

Accessible Kitchen Remodel in Richmond, VA: A 2026 Guide to Safe, Stylish Living
What if the most functional room in your home was also the most beautiful, despite needing to accommodate a wheelchair or a walker? Most homeowners in the Greater Richmond area worry that an accessible kitchen remodel Richmond VA means sacrificing their personal style for clinical, hospital-like features. It's a common fear. You want a space that works for your changing needs, but you don't want to lose the warmth of your family kitchen. We understand that your home is an investment in both your future comfort and your property's long-term value.
This guide will show you how to blend high-end Universal Design with the latest 2026 trends to create a space that supports your independence without looking like a medical facility. We'll explore everything from smart-home appliance integration and varied counter heights to navigating the specific building permit timelines in Henrico and Chesterfield counties. You'll discover how a Class A contractor can manage the structural complexities of moving walls while ensuring your project meets all local safety codes, giving you a kitchen that truly works for everyone.
Key Takeaways
- Learn how an accessible kitchen remodel Richmond VA can seamlessly integrate safety features like non-slip flooring and smart technology without compromising on high-end aesthetics.
- Understand the critical distinctions between ADA legal requirements and Universal Design principles to ensure your kitchen is both compliant and convenient for every family member.
- Gain clarity on local building codes and permit timelines across Henrico and Chesterfield to keep your renovation project on schedule and legally sound.
- Explore how structural changes, such as widening doorways or relocating plumbing, are managed by licensed experts to create a truly barrier-free environment.
- Discover the step-by-step path from initial consultation to 3D rendering that ensures your specific mobility needs are addressed before construction begins.
What is an Accessible Kitchen Remodel?
An accessible kitchen is a space designed to be usable by people of all ages and abilities without the need for adaptation. For homeowners planning an accessible kitchen remodel Richmond VA in 2026, this means moving beyond basic functionality to create a room that's as stylish as it is safe. We see this process as a partnership between your personal vision and our technical expertise, ensuring your home remains a sanctuary of independence for years to come.
ADA Standards vs. Universal Design
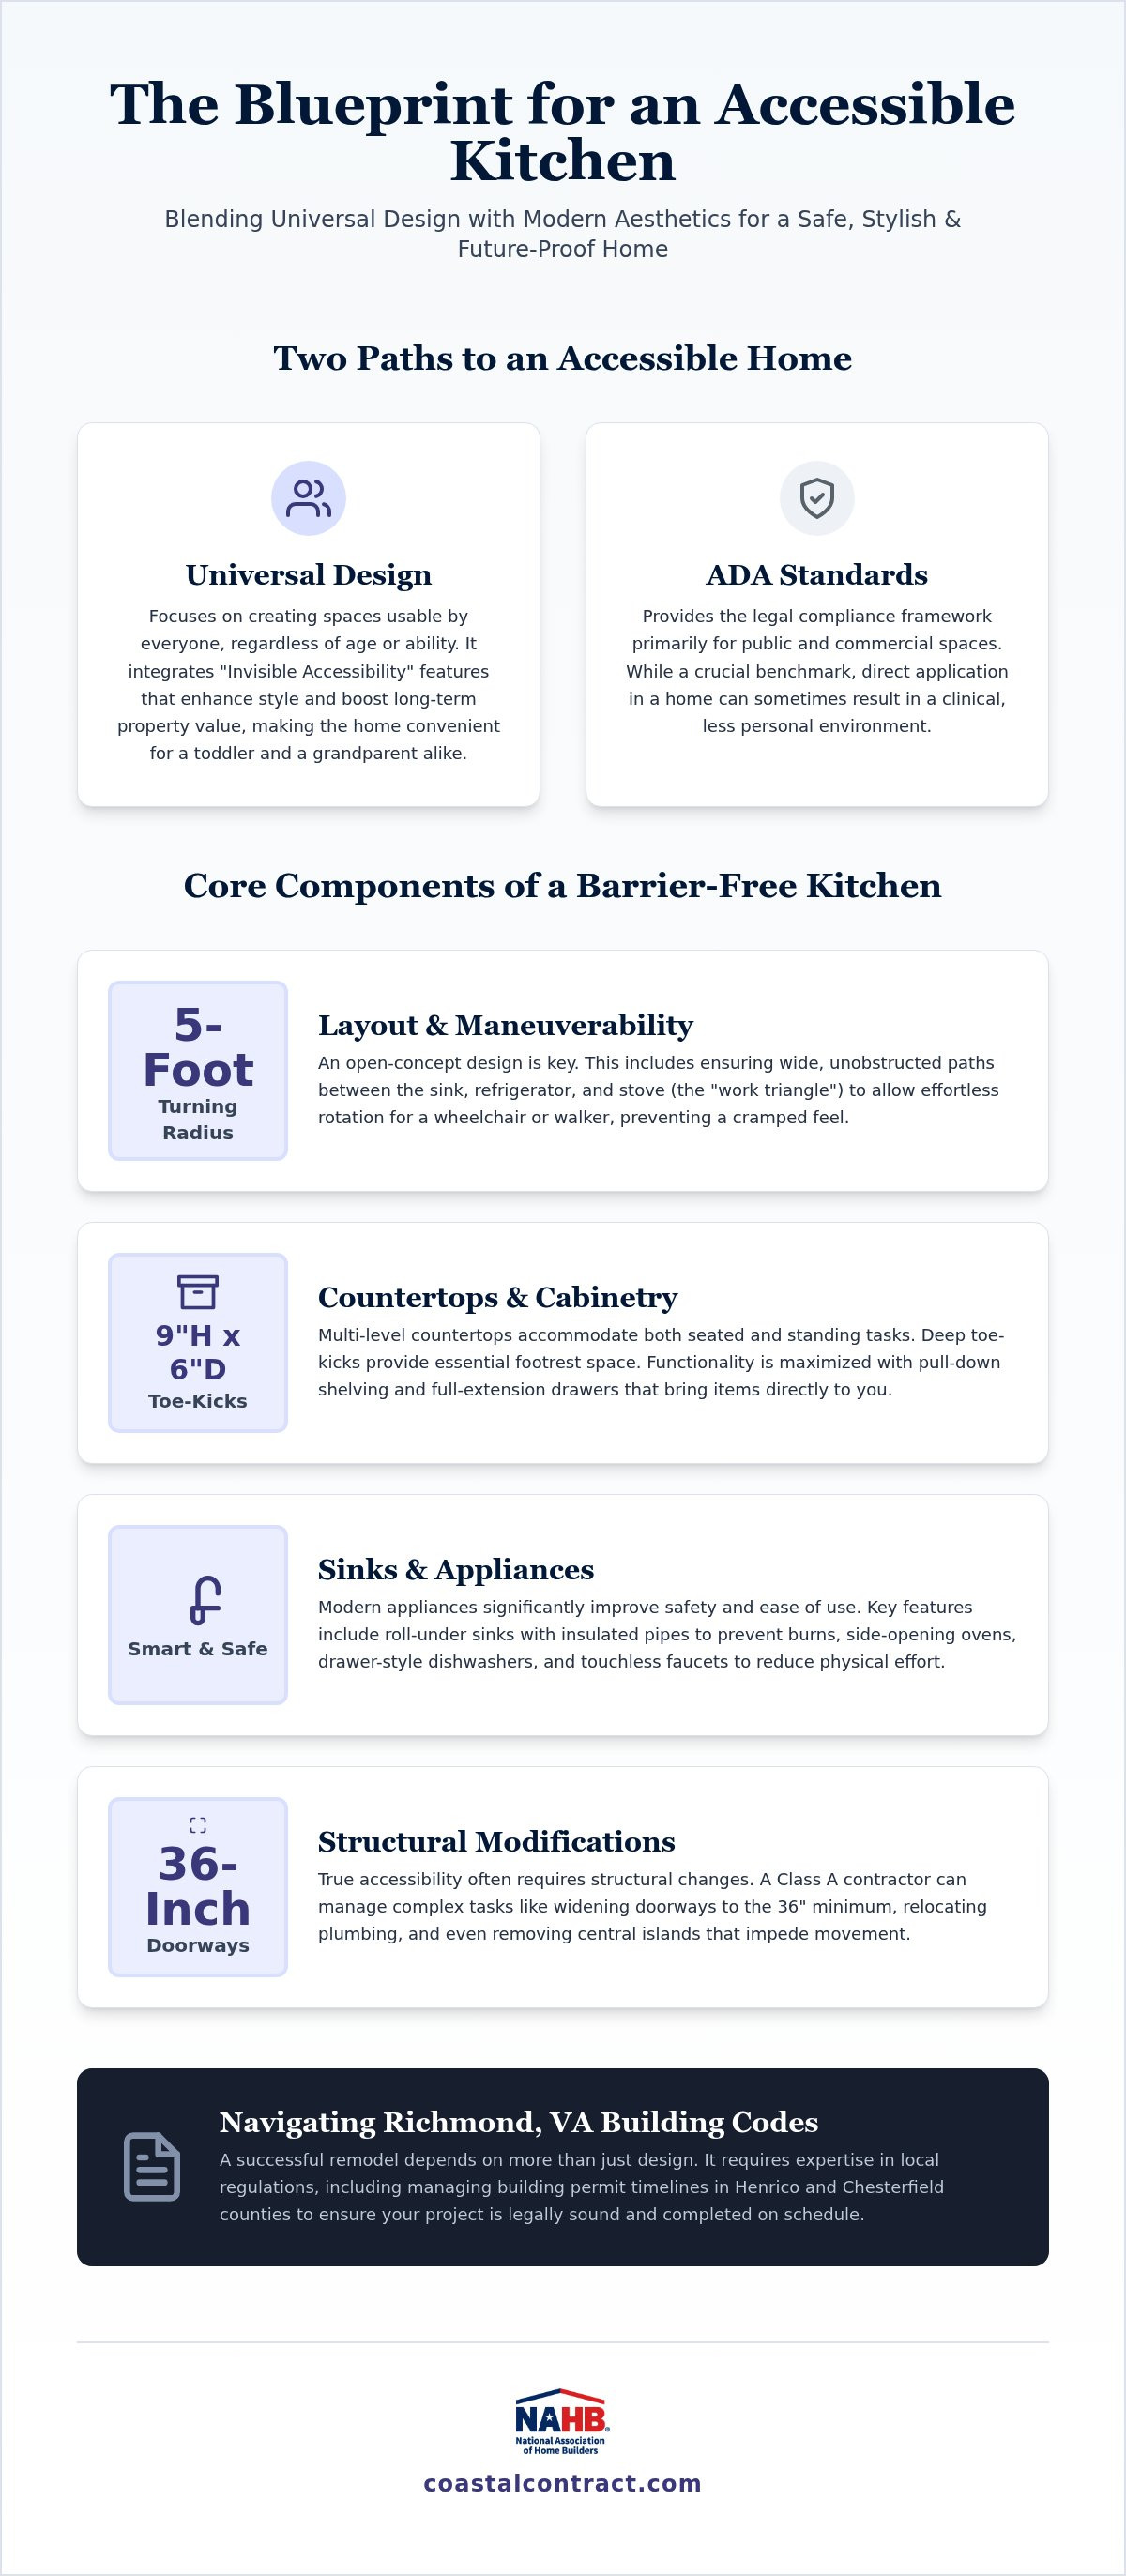
It's vital to understand that residential accessibility differs from commercial requirements. ADA standards provide the legal framework for public spaces, but they can sometimes feel clinical when applied directly to a home. That's why we prioritize Universal Design Principles. This approach ensures your kitchen works for a toddler reaching for a snack just as well as it works for a grandparent using a walker. It's about convenience for everyone, not just compliance for some.
We've seen a surge in the "Invisible Accessibility" trend. This design philosophy integrates features like recessed toe kicks for wheelchair clearance and multi-level countertops that appear as intentional architectural choices rather than medical modifications. These high-end finishes don't just improve your daily life; they protect your investment. In Richmond's diverse housing market, a kitchen that offers effortless usability for all ages significantly boosts resale value and long-term appeal to a wider range of future buyers.
The Benefits of Aging-in-Place in Virginia
Staying in the neighborhood you love is a priority for many families in Midlothian, Glen Allen, and the heart of Richmond. Investing in your current home allows you to maintain the social ties and local routines that define your life. When you compare the cost of a comprehensive kitchen renovation to the recurring monthly expenses of local assisted living facilities, the financial logic is clear. A one-time structural upgrade, managed by a licensed Class A contractor, is often the more sustainable choice for a retirement budget.
Beyond the numbers, there's the emotional weight of security. Your children and grandchildren can visit with the confidence that the heart of the home isn't a source of trip hazards or unreachable storage. As a family-owned business, we take pride in delivering that peace of mind through meticulous craftsmanship and a deep understanding of Virginia's building standards. We help you stay where you belong, in a space that evolves with you.
Core Components of an Accessible Kitchen Design
A successful accessible kitchen remodel Richmond VA looks beyond aesthetic trends to focus on the mechanics of movement. We prioritize the "Work Triangle" by ensuring the paths between your refrigerator, sink, and stove are wide and free of obstructions. For those using wheelchairs or walkers, we design for a five-foot turning radius. This allows for effortless rotation and maneuverability without bumping into cabinetry or appliances. It's about creating a space that feels open rather than cramped.
Cabinetry and Countertop Modifications
Standard counter heights don't work for everyone. We install multi-level countertops to accommodate both seated and standing tasks. This flexibility ensures that every family member can participate in meal prep comfortably. We also incorporate deep toe-kick clearances, typically six inches deep and nine inches high, to provide essential footrest space for wheelchair users. To eliminate the strain of reaching into deep cabinets, we utilize pull-down shelving and full-extension pull-out drawers that bring items directly to you.
Accessible Sinks and Appliances
The sink is often the most used area of the kitchen. We install roll-under sinks that provide open space for knees while protecting users with insulated piping to prevent accidental burns. Modern appliance choices also play a major role in safety. Side-opening ovens allow you to get closer to the racks without reaching over a hot, heavy door. Drawer-style dishwashers and touchless faucets further reduce the physical effort required for daily chores. If you are considering these upgrades, our team can help you select the best interior remodeling solutions for your specific mobility needs.
Structural Floor Plan Adjustments
Many homeowners overlook the structural changes required for true accessibility. As a Class A contractor, we specialize in the heavy lifting, such as widening doorways to the 36-inch minimum required for wheelchair clearance. We often recommend removing central islands if they impede the necessary turning radius. Perhaps most importantly, we focus on floor transitions. We level the height differences between your kitchen and adjacent rooms to eliminate trip hazards and ensure a smooth surface for mobility aids.
Safety is reinforced through the choice of materials and technology. We use non-slip flooring throughout to provide extra grip in areas prone to spills. Integrated smart lighting and voice-activated technology round out the design, providing clarity and control for those with visual or dexterity challenges. These thoughtful details transform a standard kitchen into a high-functioning environment built for longevity.
Navigating Richmond VA Building Codes and Permits
Designing your dream kitchen is exciting, but ensuring it meets local safety standards is the foundation of a successful project. An accessible kitchen remodel Richmond VA must adhere to the Virginia Uniform Statewide Building Code (USBC). These regulations aren't just red tape; they're designed to ensure that structural modifications, like widening a doorway or moving a load-bearing wall, are safe for your family. Local inspections throughout the process provide an extra layer of security, confirming that every update meets the highest standards of workmanship.
Local Permit Requirements for Kitchen Expansions
If your remodel involves more than just swapping out cabinets, you'll likely need a permit. In the City of Richmond, as well as Henrico and Chesterfield counties, any work involving structural changes or the relocation of plumbing and electrical systems requires official approval. For projects that need extra space to accommodate mobility aids, such as a "bump-out" home addition, the permit process includes a plan review. This review can take anywhere from two to six weeks, so we factor this timeline into your project schedule from day one.
Relocating gas lines for a new stove position or moving water lines for a roll-under sink requires coordination with local utilities. We handle these technical details for you. Our team manages the submission of valuation-based permit fees, which typically range from 0.5% to 2% of the total project cost. Final inspections by local officials confirm that every connection is secure and every structural change is sound, protecting both your safety and your home's future resale value.
Choosing a Licensed Class A Contractor in Richmond
Why does a Class A license matter for your project? While a basic handyman might be fine for minor cosmetic repairs, an accessible remodel often involves complex structural work. A Class A General Contractor has the highest level of licensing in Virginia, allowing us to manage large-scale projects without limits on contract size. This is essential when you're moving walls to create the five-foot turning radius discussed in the previous section. It ensures the professional overseeing your home has the proven expertise to handle structural integrity.
Insurance and bonding are equally critical. They protect your home and your investment during the construction process. Coastal Contracting has spent over 20 years serving the Richmond community as a family-owned and operated firm. We understand the specific nuances of local building departments in Midlothian and Glen Allen. This deep local expertise means we don't just build kitchens; we navigate the complexities of the law so you don't have to. We take pride in being a steady hand through your home transition, ensuring your space is both legally compliant and perfectly tailored to your needs.
The Step-by-Step Process of Your Accessible Remodel
Embarking on an accessible kitchen remodel Richmond VA is a journey that transforms your daily routine. We treat this process as a structured partnership, moving from the first conversation to the final walkthrough with total transparency. Our goal is to minimize disruption while maximizing the long-term utility of your home. By following a methodical phase-by-phase approach, we ensure that every structural change and aesthetic choice aligns with your vision for a safer future.
Phase 1: The Accessibility Audit
We don't start with a sledgehammer; we start with a tape measure. Our team conducts a thorough accessibility audit to identify specific barriers in your current layout. We measure reach ranges for cabinets and evaluate the existing turning radiuses to see where a wheelchair or walker might struggle. We look for "danger zones" such as narrow paths between the island and the stove or high-reach storage that forces you to overextend.
Once we understand these physical constraints, we move into the design and planning stage. We create detailed 3D renderings of your new accessible layout. This allows you to visualize how the space will function before a single board is cut. We'll set a realistic timeline for your overhaul, typically accounting for the permit approval periods in Richmond or Henrico that we discussed earlier. This phase ensures that your aging in place remodeling Richmond VA project is built on a foundation of data and personal preference.
Phase 2: Construction and Structural Integrity
The construction phase is where our Class A expertise becomes your greatest asset. We handle the heavy structural prep that many firms avoid. This includes widening walls to create that essential 36-inch clearance and leveling floor transitions between the kitchen and dining area to eliminate trip hazards. We manage the complex plumbing and electrical rerouting required for roll-under sinks and side-opening ovens, ensuring every utility meets modern safety codes.
We know that living through a renovation can be stressful. Our team uses professional dust management systems and maintains clear home access to keep your daily life as normal as possible. After the cabinets, non-slip flooring, and safety features are installed, we perform a comprehensive final walkthrough. We test every drawer, faucet, and appliance for ease of use, making sure the physical effort required for tasks is significantly reduced. Ready to start your transformation? You can contact our team today to schedule your initial consultation and begin designing a kitchen that supports your independence.
Why Coastal Contracting is Richmond’s Choice for Accessibility
Coastal Contracting isn't just a business; we're your neighbors. For over 20 years, our family-owned team has served the Greater Richmond area, from the historic streets of the city to the growing communities in Henrico and Chesterfield. We understand that an accessible kitchen remodel Richmond VA is more than a construction project. It's a way to ensure your home remains a place of comfort and dignity for your family. We take pride in our workmanship because we know our reputation is built on the trust of local families like yours.
Our Class A status allows us to manage every detail from the first permit application to the final coat of paint. You don't have to worry about coordinating multiple vendors or navigating complex city codes alone. We act as your steady guide, ensuring every safety feature is installed with meticulous care and structural integrity. We treat your home with the same respect we'd show our own, maintaining a clean and organized workspace throughout the entire transition.
Combining Kitchen Remodels with Home Additions
Sometimes, a standard kitchen footprint simply isn't large enough to accommodate a full turning radius or modern accessible appliances. As a premier home addition contractor Richmond VA, we specialize in expanding these cramped spaces. We can design a "bump-out" that provides the extra square footage needed for true barrier-free living. This approach is particularly effective for multi-generational households where several generations share the same living areas. We focus on creating seamless transitions between new and old spaces, making the addition look and feel like an original part of your home's architecture.
Ready to Future-Proof Your Richmond Home?
The best time to plan for accessibility is before it becomes an urgent necessity. Proactive aging in place remodeling Richmond VA allows you to make thoughtful design choices without the pressure of a health crisis. It gives you the freedom to select high-end finishes and layouts that reflect your style while providing the safety you'll need later. You deserve a kitchen that supports your independence and reflects your personal taste.
We're here to listen to your goals and offer practical solutions that fit your life. Whether you're looking for minor modifications or a complete structural overhaul, our team is ready to help you navigate the transition. Schedule your accessible kitchen consultation with Coastal Contracting today.
Start Your Journey Toward a Safer, More Stylish Home
Your kitchen is the heart of your home. It should be a place where you feel confident, secure, and entirely independent. Choosing an accessible kitchen remodel Richmond VA isn't just about structural changes; it's about investing in your long-term peace of mind and the continued value of your property. We've shown how high-end design and safety can coexist perfectly when you have the right guide by your side.
As a family-owned and operated business since 2004, Coastal Contracting is dedicated to helping our neighbors in Henrico, Chesterfield, and the City of Richmond stay in the homes they love. Our status as a Class A Licensed Contractor ensures that every structural modification is handled with meticulous care. We are specialized ADA and aging-in-place experts who prioritize your comfort and vision throughout the entire transition. Don't wait for a crisis to decide your home's future. Request Your Accessible Kitchen Consultation today. We look forward to partnering with you to create a space that truly works for everyone.
Frequently Asked Questions
How much does an accessible kitchen remodel cost in Richmond, VA?
Cost varies based on the scope of structural changes and material selections. A standard mid-range renovation in the Richmond area often involves cabinet replacement and fixture updates without moving walls. However, for a true accessible kitchen remodel Richmond VA, costs may increase if we need to widen doorways, relocate plumbing for roll-under sinks, or install specialized appliances. We recommend a detailed consultation to assess your specific mobility needs and provide an accurate estimate.
Will an ADA-compliant kitchen remodel hurt my home’s resale value?
No, modern accessible design actually enhances resale value by appealing to a wider range of buyers. We focus on Universal Design principles that prioritize convenience for everyone, from young families to seniors. Features like multi-level countertops and touchless faucets are high-end amenities that buyers in Glen Allen and Midlothian look for in 2026. A well-executed remodel makes your home more inclusive and functional, which is a significant selling point in the local market.
Can I make my existing kitchen accessible without a full gut renovation?
Yes, many accessibility improvements don't require a complete teardown. We can often replace standard base cabinets with roll-under workstations or install pull-down shelving in existing upper cabinets. Swapping traditional appliances for ADA-compliant models and adding non-slip flooring can also make a major difference. While a full renovation allows for better structural flow, these targeted modifications can significantly improve safety and independence for homeowners in Chesterfield and surrounding areas without a total gut.
How wide do doorways need to be for wheelchair access in Virginia?
For comfortable wheelchair access, doorways should be at least 36 inches wide. This allows for a clear passage of 32 inches after accounting for the door's thickness and hinges. In older Richmond homes, widening a doorway often involves structural adjustments to load-bearing walls. As a Class A contractor, we ensure these modifications meet the Virginia Uniform Statewide Building Code (USBC) requirements, providing a safe and barrier-free transition between your kitchen and dining areas.
What are the most important appliances for an accessible kitchen?
Safety and ease of use are the primary goals when selecting appliances. Side-opening ovens and drawer-style dishwashers are essential because they eliminate the need to reach over hot doors or bend deeply. We also recommend induction cooktops with front-mounted controls to prevent burns and touchless faucets to assist those with dexterity challenges. These modern features integrate seamlessly into your design, providing a high-end look while supporting your independence during daily meal preparation.
How long does a typical kitchen remodel take with Coastal Contracting?
A comprehensive accessible kitchen remodel Richmond VA typically takes several weeks to complete, depending on the complexity of the structural work. The process begins with a design phase and permit approval, which can take two to six weeks in jurisdictions like Henrico or Chesterfield. Once construction starts, we work efficiently to manage demolition, plumbing rerouting, and finishing. We provide a clear project schedule during your initial consultation so you can plan for the transition.
Does insurance or Medicare cover the cost of accessible kitchen remodeling?
Standard homeowners insurance and Medicare rarely cover the cost of home remodeling. However, Virginia residents may be eligible for the Virginia Livable Home Tax Credit, which offers up to $5,000 for accessibility upgrades. Additionally, programs like the Commonwealth Coordinated Care (CCC) Plus Waiver might provide financial assistance for specific modifications. We suggest speaking with a financial advisor or local social services representative in Richmond to explore these state-specific programs and tax incentives.
Is a permit required for an accessible kitchen remodel in Henrico County?
Yes, a permit is required in Henrico County for any remodeling work that involves structural changes, plumbing relocation, or new electrical circuits. If we are widening doorways or moving walls to create a five-foot turning radius, we must obtain official approval to ensure the work is code-compliant. Purely cosmetic updates like painting or replacing countertops in the same layout generally don't require a permit, but most accessibility projects involve the technical systems that do.