
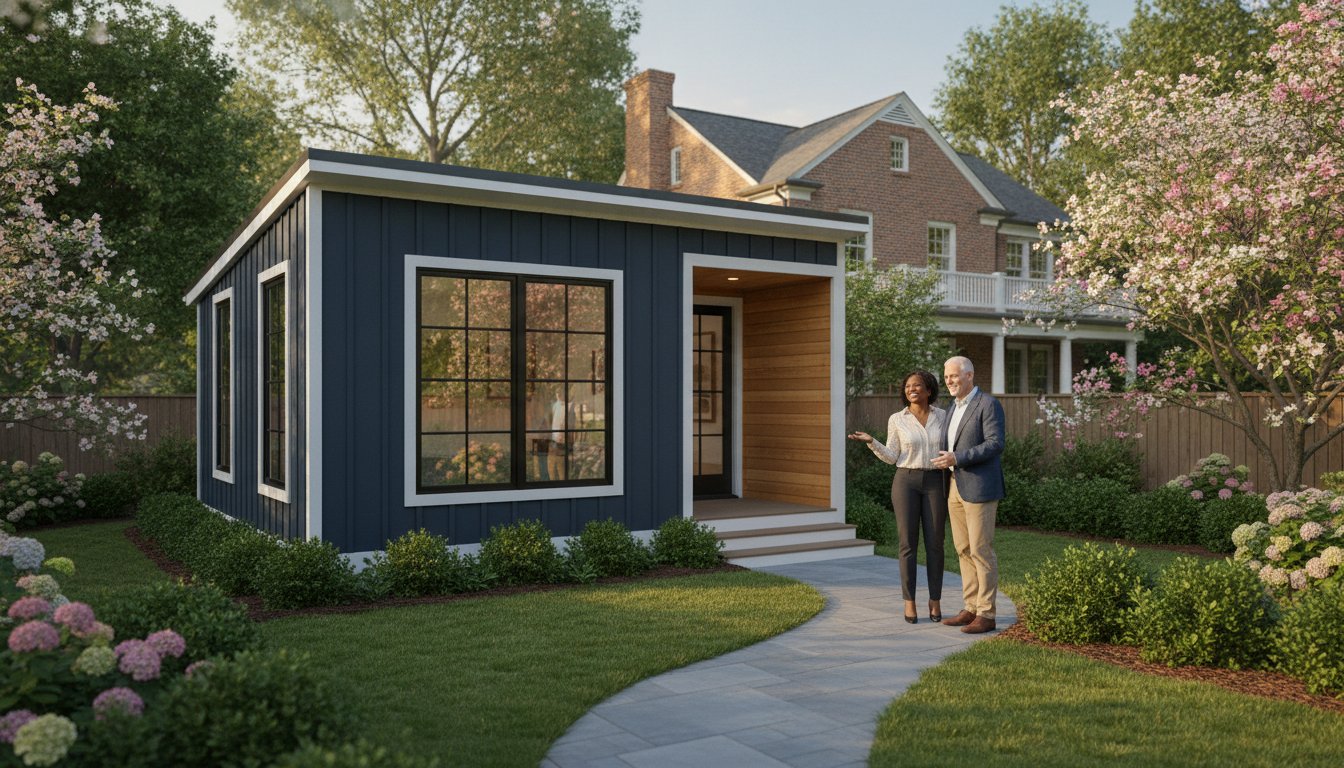
ADU Regulations Richmond VA: The 2026 Homeowner’s Guide to Backyard Cottages
Building a backyard cottage in Central Virginia is no longer a "maybe" if you have the space; it's a legal right that's currently reshaping our local neighborhoods. You've likely heard the buzz about accessory dwelling units but felt stalled by the dense jargon of zoning codes and the fear of a costly permit rejection. It's frustrating when you want to provide a home for an aging parent or create a rental income stream, yet the rules seem to change the moment you cross the line from Richmond City into Henrico or Chesterfield. We understand that uncertainty. You want to build with confidence, knowing your investment is protected by local law.
This guide simplifies the current ADU regulations Richmond VA homeowners must follow in 2026. You'll gain a clear roadmap for managing the "by-right" approval process and avoiding the common pitfalls that lead to fines or construction delays. We'll break down the specific size limits, height restrictions, and the significant 2027 state-level changes that are set to make your project even more straightforward. By the end, you'll have the technical knowledge and the confidence to choose a contractor who truly understands our local codes and shares your vision for a lasting home addition.
Key Takeaways
- Discover how Richmond City’s "by-right" laws remove the need for special use permits, clearing the path for your new backyard cottage.
- Navigate the specific ADU regulations Richmond VA and surrounding counties enforce, ensuring your structure is fully compliant whether you live in Henrico or Chesterfield.
- Learn the precise square footage and height limits required to balance your functional needs with local neighborhood character.
- Master the permitting process with a clear roadmap that takes you from the first lot survey through to final architectural approval.
- Understand why partnering with a Class A licensed contractor protects your investment and ensures your home addition meets every structural and legal standard.
The Evolution of ADU Regulations in Richmond, VA
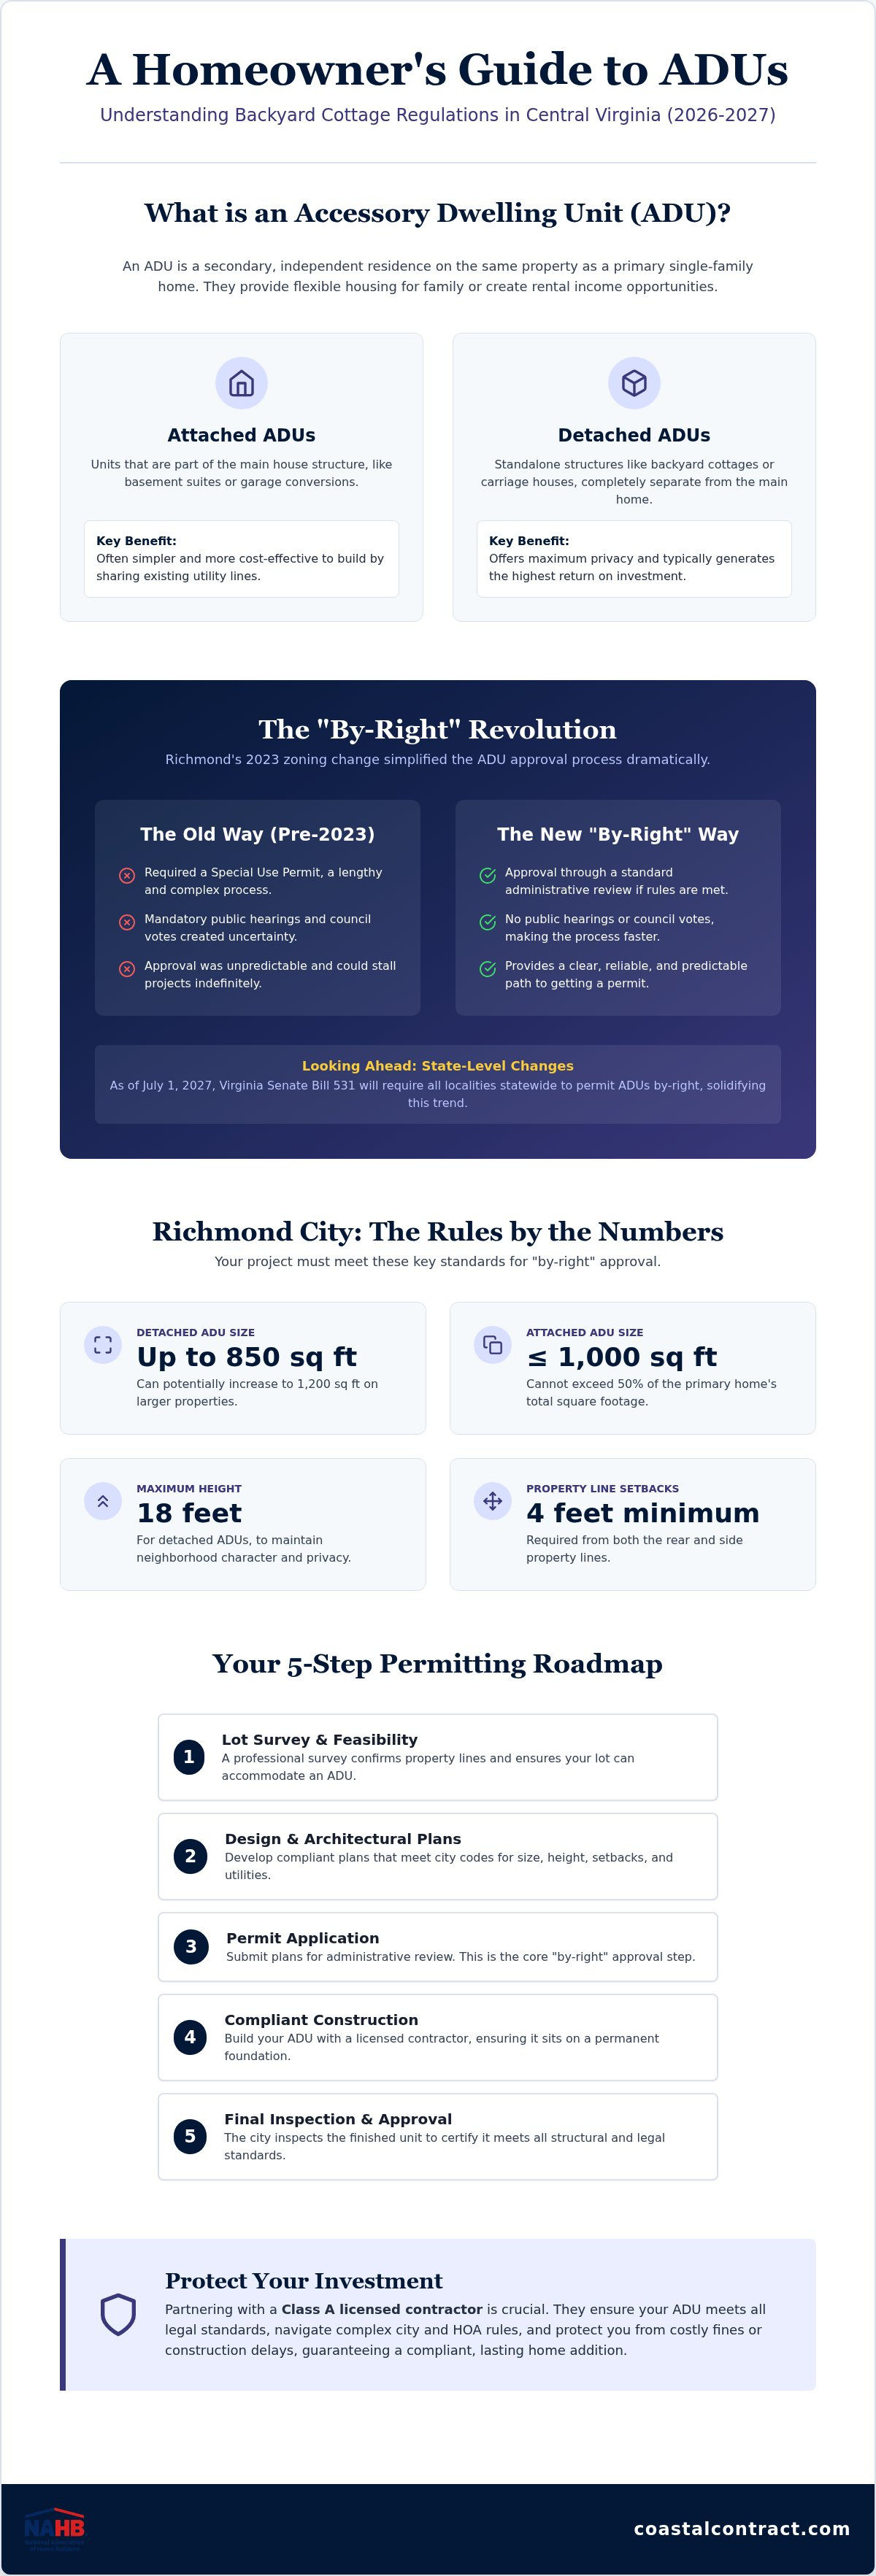
An Accessory Dwelling Unit (ADU) is a secondary, independent residence located on the same lot as a single-family home. In our local context, these are the backyard cottages, carriage houses, and basement apartments that provide flexible housing for our growing community. For years, building one was a bureaucratic mountain to climb. That changed with the 2023 "By-Right" revolution. This zoning amendment transformed ADU regulations Richmond VA by removing the requirement for a Special Use Permit. Instead of facing public hearings and unpredictable council votes, homeowners can now secure approval through a standard administrative review. It's a faster, more reliable path to expanding your living space.
Looking ahead, the landscape is shifting even further. In April 2026, the Virginia General Assembly passed Senate Bill 531. This law requires all Virginia localities to permit ADUs by-right starting July 1, 2027. If you're planning a project in 2026, this is excellent news. It signals a permanent statewide shift toward housing flexibility. For many families in Central Virginia, an ADU is the most practical solution for multi-generational living. It allows seniors to age in place with dignity while staying close to grandchildren, providing a sense of security that a traditional addition can't quite match.
Attached vs. Detached ADUs
Choosing between an attached or detached structure is your first major design hurdle. Attached units, such as basement suites or garage conversions in Richmond, VA, typically share utility lines with the main house, which can simplify the initial build. Detached cottages offer the ultimate privacy and often command higher rental rates if you choose to lease the space. From an investment standpoint, detached units generally provide the strongest ROI for Richmond property owners because they function as entirely separate dwellings, significantly increasing the total square footage and market appeal of the lot.
The 2026 Regulatory Landscape
The current housing shortage in Richmond is driving city planning priorities toward denser, more efficient lot usage. We're seeing steady permit volumes as the city streamlines its review process to meet demand. However, zoning is only half the battle. You must verify your specific HOA bylaws before breaking ground. While the city may grant a permit by-right, private neighborhood associations can still enforce stricter rules regarding exterior aesthetics or structure placement. We help our clients navigate these dual layers of oversight to ensure every project is fully compliant from day one.
Key ADU Standards and Design Requirements in Richmond City
While the "by-right" status simplifies your path to approval, your project must still adhere to the specific technical standards laid out in the Richmond ADU ordinance. These rules ensure that new structures don't overwhelm neighboring properties or compromise the safety of the residents. When we look at ADU regulations Richmond VA homeowners face, the most significant factor is the footprint of the unit. For a detached cottage, the city generally allows up to 850 square feet of new construction. On larger lots, this can potentially increase to 1,200 square feet. If you're building an attached suite, the unit cannot exceed 50% of the primary dwelling’s size, with a hard cap of 1,000 square feet.
Height and placement are equally important. To protect the privacy of your neighbors, the city typically limits detached ADUs to 18 feet in height. This allows for a comfortable living space without casting long shadows over adjacent yards. You must also maintain a minimum 4-foot setback from both the rear and side property lines. These measurements are precise. Even a few inches of error can lead to inspection failures, which is why we emphasize the importance of a professional lot survey before any dirt is moved. Safe passage is another requirement; every ADU must have a clear, unobstructed path for residents and emergency services to access the entrance.
Utility and Foundation Requirements
An ADU isn't just a shed with a bed; it's a fully functional home. In Richmond, this means your plumbing must connect directly to existing city lines, and the electrical system usually requires a dedicated sub-panel to handle the load of a kitchen and climate control. Unlike temporary "tiny homes" on wheels, a legal ADU must sit on a permanent foundation that meets Virginia residential building codes. This ensures the structure's longevity and protects your property value over time. If you're unsure if your current lot can support these connections, our team can help you evaluate your site's utility capacity during the planning phase.
Architectural Compatibility
Does your new cottage have to be a perfect mirror of your main house? Not necessarily, but it should feel like a natural extension of the property. This is especially true in historic districts like The Fan or Church Hill, where the Commission of Architectural Review (CAR) may have additional oversight. We focus on matching roof pitches, siding materials, and window proportions to maintain the character of our historic neighborhoods. Even in non-historic areas, using high-quality materials that complement your primary home ensures the ADU looks like a thoughtful addition rather than an afterthought. This meticulous attention to detail is what helps your new space blend seamlessly into the Richmond landscape.
ADU Rules in Henrico, Chesterfield, and Goochland Counties
While Richmond City offers a streamlined "by-right" path, the surrounding metro area operates under a different set of rules. Navigating the ADU regulations Richmond VA counties enforce requires a local expert who understands these subtle geographic shifts. Henrico County, for instance, typically requires a conditional use permit for detached units. This process involves a public hearing and board approval, making the pre-construction phase longer than in the city. When you apply for a Henrico County building permit, your application must clearly state the unit's purpose, as the county historically restricted these spaces to family members or caregivers.
Chesterfield County presents its own unique landscape. Here, attached units are often permitted by-right, but detached cottages usually trigger a conditional use permit. One of the most critical distinctions in Chesterfield is the restriction on short-term rentals; ADUs are primarily intended for long-term residency. In more rural areas like Goochland and Hanover, the focus shifts toward acreage. Goochland refers to these as "Accessory Family Housing Units," often requiring specific lot sizes to ensure the land can handle the additional load on a septic system. It's common for homeowners to confuse "In-Law Suite" terminology with ADUs, but in county zoning, the structural independence of the unit is what dictates the permitting path.
Permitting Differences: City vs. County
The city-county divide often comes down to infrastructure. If you're building in Goochland or Hanover, the impact of septic vs. sewer is a primary design constraint. A detached dwelling might require a separate septic field or an expensive tank upgrade, whereas Richmond City projects simply tap into existing municipal lines. While the counties currently require more "hoop-jumping," we anticipate these barriers will lower as we approach the July 2027 statewide mandate. For now, we act as your steady hand through the more rigorous county board presentations and zoning appeals to ensure your ADU regulations Richmond VA compliance is flawless.
Zoning for Multi-Generational Use
Many of our clients in Chesterfield and Henrico aren't looking for rental income; they're looking for a way to keep family close. This is where aging in place remodeling in Richmond, VA becomes central to the ADU conversation. Designing for multi-generational use means looking beyond basic zoning to incorporate ADA-compliant features like zero-entry showers and wider doorways. While some counties have occupancy limits for non-family renters, building a space that prioritizes accessibility ensures your investment serves your family’s needs for decades. We handle the technical details of ADA compliance to make sure your ADU is both legal and life-ready.
The Step-by-Step ADU Permitting and Approval Process
Transforming your backyard starts with a clear plan. Managing the ADU regulations Richmond VA planners enforce doesn't have to be a source of stress if you follow a methodical path. We've refined this process over 20 years to ensure every structural detail meets local code while keeping your project on schedule. The journey from initial concept to a finished home involves four critical stages:
- Step 1: Feasibility study and lot survey. Before drafting begins, we verify your property lines, existing easements, and soil drainage. This ensures your lot can actually support the structure you've envisioned.
- Step 2: Architectural drafting and engineering. This stage produces the technical drawings, structural calculations, and energy documentation required by the city. It's where your vision meets the reality of Virginia building codes.
- Step 3: Submitting the application. In Richmond City, the administrative review for a "by-right" ADU typically takes 6 to 8 weeks. We handle the submission to the Department of Planning & Development Review on your behalf.
- Step 4: Construction and inspections. Once the permit is issued, construction begins. A city inspector will visit at key milestones; foundation, framing, electrical, and plumbing; to verify the work matches the approved plans.
Documenting Your Project
A successful permit application relies on meticulous paperwork. You'll need a comprehensive "Scope of Work" document, which serves as the master blueprint for both city planners and your lender. This document details every material and method used in the build. Alongside this, a professional site plan must show exactly where the ADU sits in relation to your primary home, property lines, and utility runs. We manage this entire paper trail for you, ensuring every document is accurate and submitted on time. If you're ready to start this process, you can schedule your feasibility study with our team today.
Common Permitting Roadblocks
Even with "by-right" laws, certain lot conditions can complicate your approval. Non-conforming lots; those that don't meet standard size or shape requirements; may require a variance request. Richmond also places a high value on its urban canopy. If a protected tree's root system interferes with your planned ADU placement, you may need to adjust your design to preserve the tree. Finally, always remember that an active HOA can have its own set of aesthetic rules that coexist with city zoning. We help you identify these hurdles early so they don't become expensive mid-project delays.
Building for Compliance: Why Your Contractor Choice Matters
Building a second home on your property is a significant legal and financial undertaking. While modern marketing makes prefab units look like simple "plug-and-play" additions, the reality of ADU regulations Richmond VA inspectors enforce is far more complex. This is where the Class A Contractor advantage becomes your greatest asset. A Class A license isn't just a piece of paper; it's a designation that requires rigorous testing, proven financial stability, and a high level of technical expertise. Choosing a licensed expert ensures your structure is built to last and, more importantly, remains legally compliant from the foundation to the roofline.
We often see homeowners tempted by the "DIY" route or unlicensed handymen to save on upfront costs. Unfortunately, these projects frequently fail inspections because they miss nuanced code requirements regarding electrical loads or fire separation. A non-compliant structure is a liability. It can lead to heavy fines and significantly hurt your property's resale value when a future buyer's inspector flags the illegal work. Investing in professional construction ensures your ADU is a documented, permitted asset that adds genuine equity to your home.
Quality construction doesn't stop at the framing. In a compact footprint, every square inch of the interior must be functional and beautiful. We specialize in high-end kitchen and bathroom remodeling for small spaces, ensuring your ADU feels like a luxury residence rather than a cramped secondary unit. With our 20-year legacy in the Richmond community, we bring a level of craftsmanship and local knowledge that national prefab companies simply cannot match.
The Coastal Contracting ADU Process
Our approach is built on reliability and partnership. We manage the entire process, starting with an exhaustive site assessment to ensure your project aligns with current ADU regulations Richmond VA standards. We take the lead in coordinating with local utility providers to tap into city water and sewer lines correctly. You won't have to worry about the technical details or the paperwork. Our meticulous project management means every step is accounted for, allowing you to focus on the excitement of seeing your new space come to life.
Start Your ADU Journey Today
With the "by-right" laws firmly in place and more permissive statewide changes on the horizon, 2026 is the ideal time to lock in your plans. Starting now allows you to navigate the current permitting queue before the 2027 rush begins. We are here to act as your steady guide, providing the professional estimates and structural expertise you need to build with total confidence. Your backyard's potential is waiting. Schedule your ADU consultation with Coastal Contracting today and let's build something lasting together.
Bring Your Backyard Vision to Life
Expanding your home with a cottage or suite is a powerful way to create multi-generational housing or a new income stream. We've explored how Richmond's "by-right" laws have simplified the path to approval, yet the technical details of ADU regulations Richmond VA still require a meticulous approach. From managing the 4-foot setbacks in the city to navigating the conditional use permits often required in Henrico and Chesterfield, every decision impacts your project's legal standing and long-term value. You don't have to manage this complex process alone.
As a family-owned Class A General Contractor serving Central Virginia since 2004, we pride ourselves on being the steady hand that guides you from the first lot survey to the final inspection. We know the local codes of Richmond, Henrico, and Chesterfield inside and out, ensuring your investment is both beautiful and fully compliant. Your dream of a functional, private backyard space is closer than you think. Contact Coastal Contracting for a Richmond ADU Feasibility Study today. Let's work together to build a space that serves your family for generations to come.
Frequently Asked Questions
What is the maximum size for an ADU in Richmond, VA?
In Richmond City, the maximum size for a detached ADU is typically 850 square feet for new construction. However, if your lot size is large enough, you might be permitted to build up to 1,200 square feet. For attached units, the limit is 50% of the primary home's finished floor area, capped at 1,000 square feet. Understanding these ADU regulations Richmond VA ensures your design fits within legal boundaries from the very start.
Are ADUs allowed in Henrico County without a special hearing?
No, Henrico County currently requires a conditional use permit for detached ADUs, which involves a public hearing before the Board of Zoning Appeals. This process allows neighbors to provide input and the board to review the project's impact. While Richmond City has moved to "by-right" approvals, Henrico homeowners must still navigate this more formal administrative path. We guide our clients through these hearings to ensure a smooth approval process for their new backyard cottages.
Can I rent out my ADU on Airbnb in the City of Richmond?
Yes, you can generally use your ADU as a short-term rental in the City of Richmond, provided you follow the city's specific registration rules. The 2023 zoning changes were designed to increase housing flexibility, which includes rental opportunities. It's different in the surrounding counties; for example, Henrico explicitly prohibits using ADUs for short-term rentals. Always check the current local ordinances for your specific neighborhood before listing your space on platforms like Airbnb or Vrbo.
Do I need a separate electrical meter for my backyard cottage?
You aren't strictly required to have a separate electrical meter for a backyard cottage, but it's often a smart choice. Most homeowners choose to install a dedicated sub-panel to handle the unit's kitchen appliances and climate control. If you plan to use the space as a rental, a separate meter makes billing much easier for both you and your tenant. We coordinate with local utility providers to determine the most efficient wiring solution for your property.
How much do ADU permits cost in Richmond?
Current permit costs in Richmond vary based on the project's scope, but a significant change is coming. Virginia's Senate Bill 531, which takes full effect in July 2027, will cap the specific ADU permit fee at $500 across the state. It's important to remember that this cap only applies to the ADU permit itself. You'll still need to account for standard building, electrical, and plumbing permit fees calculated based on construction costs.
Will building an ADU increase my property taxes in Chesterfield?
Yes, building an ADU in Chesterfield County will likely increase your property taxes because you're adding significant value to your real estate. The county assessor will view a detached cottage or a finished suite as a structural improvement that raises the overall market value of your lot. While your annual tax bill will rise, the long-term equity gain and potential rental income usually far outweigh the increase in your tax obligation.
Does a garage conversion count as an ADU under the 2023 law?
A garage conversion absolutely counts as an ADU under the 2023 zoning updates. Whether you're turning a detached garage into a cottage or an attached garage into an in-law suite, these projects fall under the same ADU regulations Richmond VA homeowners use for new construction. Converting an existing structure can be a cost-effective way to add living space, provided the original foundation and framing meet current residential building codes for safety and occupancy.
Why do I need a Class A contractor for an ADU build?
You need a Class A contractor because ADUs are complex structural expansions that require high-level licensing to manage legally. In Virginia, a Class A license demonstrates the financial stability and technical expertise necessary for large-scale residential projects. At Coastal Contracting, our 20 years of experience ensures that every aspect of your build, from the foundation to the final certificate of occupancy, meets the rigorous safety standards required by local building inspectors and insurance providers.