
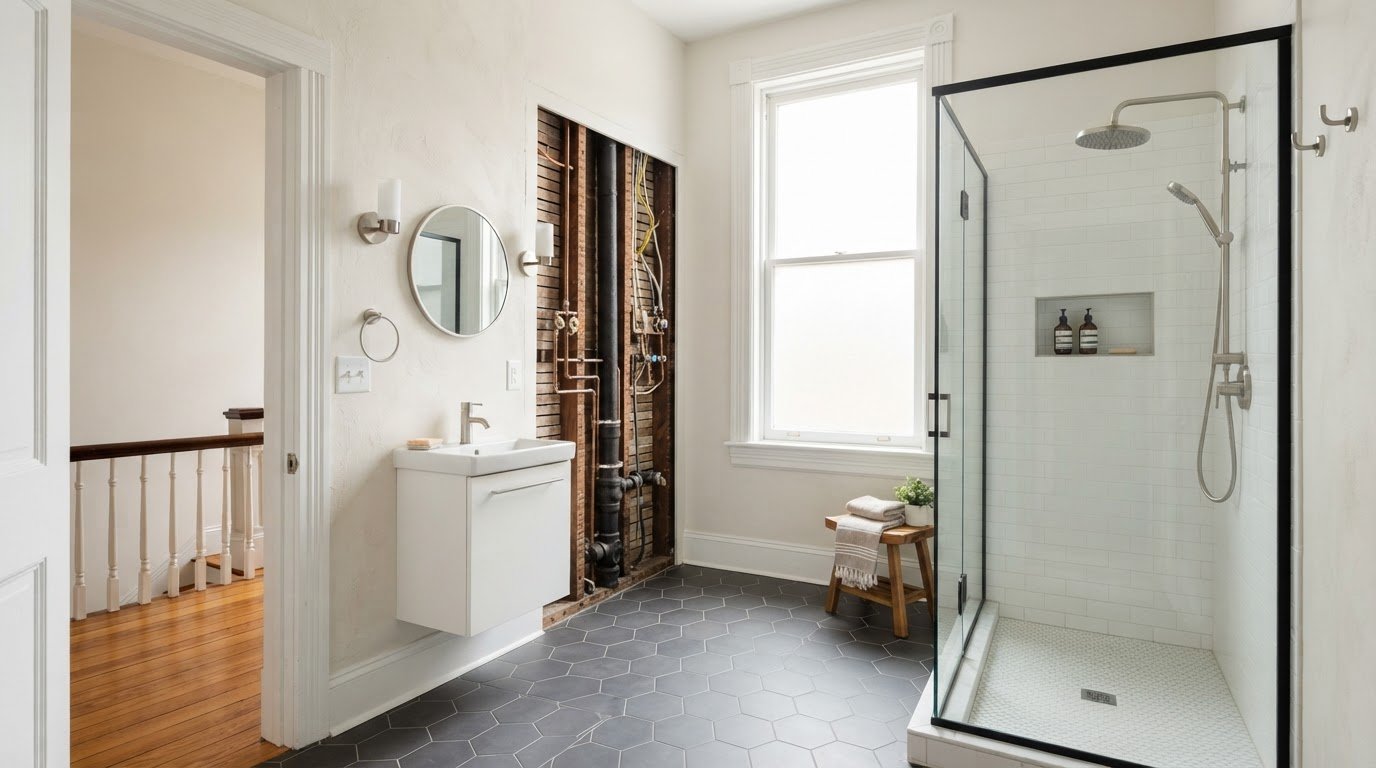
Convert a Half to Full Bath in an Older Richmond Home
Can you realistically squeeze a full shower into a tight downstairs powder room without compromising your layout? If you live in The Fan, Museum District, or Church Hill, figuring out how to convert a half bath to a full bath in an older Richmond home is a common challenge. You already understand the daily friction of sharing a single upstairs bathroom, yet the worry of uncovering vintage plumbing stacks, disturbing thick plaster, or altering structural framing can easily stall your plans.
Fortunately, you don't have to choose between modern livability and historic charm. With thoughtful planning, you can expand an older Richmond powder room into a fully functional, permitted full bathroom without compromising your home's historic integrity. In this guide, you will learn the exact square footage and Virginia code clearances required for a shower, practical architectural strategies to borrow space from adjacent closets, and proven methods to address vintage infrastructure smoothly.
Key Takeaways
- Identify the baseline square footage and Virginia building code clearances required to comfortably integrate a walk-in shower or tub into a compact floor plan.
- Discover clever space-borrowing strategies that repurpose underutilized closets, hallways, or adjacent nooks without altering your home's exterior footprint.
- Gain clarity on evaluating century-old infrastructure, including cast-iron soil stacks, water line capacity, and electrical wiring concealed behind historic plaster.
- Navigate the City of Richmond permitting process smoothly to protect your home's safety, resale disclosure value, and historic charm.
- Learn how to convert a half bath to a full bath in an older Richmond home efficiently by collaborating with a licensed Class A general contractor who manages structural modifications and trade trim-outs end to end.
Assessing Your Space: Minimum Dimensions for a Full Bathroom Conversion
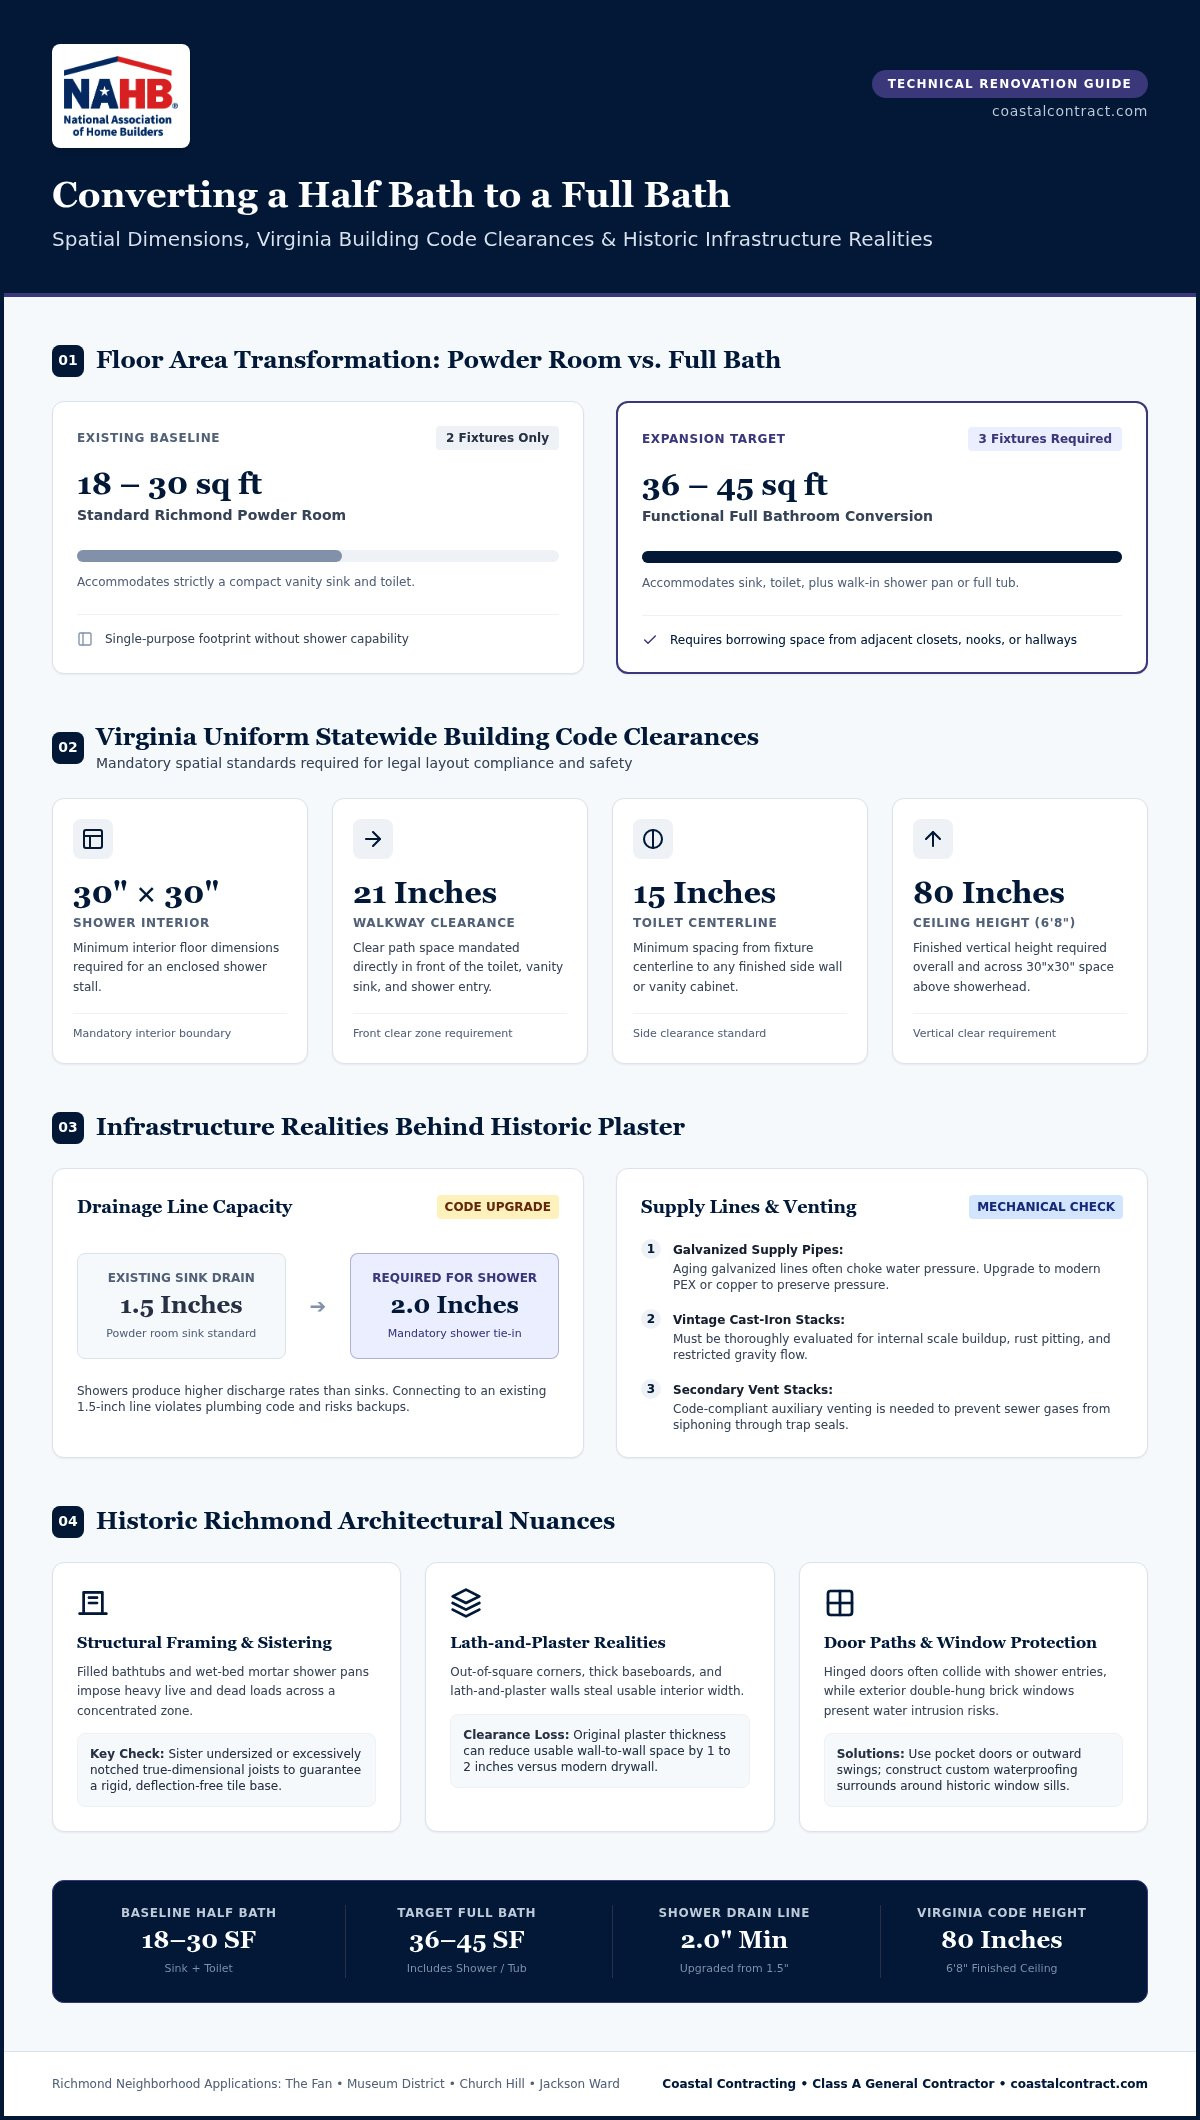
Standard powder rooms across Richmond typically span between 18 and 30 square feet, accommodating only a compact sink and toilet. Expanding to a full bathroom means integrating a dedicated bathing fixture, whether that is a walk-in shower pan or a full bathtub. To create a functional full bath layout, you generally need between 36 and 45 square feet of usable floor area. Because older homes in neighborhoods like The Fan and Church Hill rarely feature square rooms or modern framing layouts, knowing how to convert a half bath to a full bath in an older Richmond home requires precise spatial planning from the start.
Code Requirements and Minimum Clearances
The Virginia Uniform Statewide Building Code establishes firm requirements for fixture placement to ensure daily safety and ease of use. When reconfiguring historic plumbing systems to support a new bathing area, your layout must satisfy several mandatory clearances:
- Shower dimensions: The interior of an enclosed shower stall must measure at least 30 inches by 30 inches.
- Fixture walkway clearance: Virginia residential code mandates at least 21 inches of clear space in front of the toilet, vanity sink, and shower entrance.
- Toilet centerline spacing: You must maintain a minimum of 15 inches from the centerline of the toilet to any finished side wall or cabinet face.
- Ceiling height: Bathrooms must maintain a finished ceiling height of at least 6 feet 8 inches (80 inches) overall, including across a minimum 30-by-30-inch area above the showerhead.
Evaluating Your Existing Powder Room Footprint
Accurate spatial evaluation in a historic home requires looking beyond visible drywall or plaster. Original lath-and-plaster walls, decorative baseboards, and out-of-square corners often reduce usable wall-to-wall clearances by an inch or two compared to modern drywall construction.
Check door swing paths early in your planning. An inward-swinging hinged door often collides with a proposed shower door or vanity profile, making a wall-hung pocket door or outward swing an ideal solution. Additionally, examine exterior window locations. Many vintage Richmond powder rooms sit along exterior brick walls with large double-hung windows. If a proposed shower enclosure overlaps an existing window, you must design specialized waterproofing surrounds or reconfigure the layout to prevent moisture from damaging historic wood sills.
Historic Richmond Home Infrastructure: Plumbing, Electrical, and Structural Realities
Century-old rowhouses and single-family residences in The Fan, Jackson Ward, and Church Hill were built using techniques that differ vastly from modern construction standards. When discovering how to convert a half bath to a full bath in an older Richmond home, you quickly realize that the real work happens behind the scenes. Successful renovations for older homes demand a thorough mechanical evaluation long before you select tile or fixtures.
Navigating Vintage Drain Stacks and Supply Lines
Existing powder rooms typically rely on 1.5-inch drain lines intended solely for sinks. Adding a shower requires tied-in access to a mandatory 2-inch drain pipe. You must also inspect vintage cast-iron waste stacks for internal scale buildup, rust pitting, or restricted flow. Supply line capacity matters just as much; aging galvanized iron pipes often choke water pressure down to a trickle. Upgrading to modern PEX or copper ensures your new showerhead delivers consistent pressure without siphoning water from nearby fixtures, while adding code-compliant secondary vent stacks stops sewer gasses from breaking trap seals.
Addressing Structural Joists and Historic Plaster Walls
Water adds substantial live and dead loads to your framing. A filled tub or heavy wet-bed mortar shower base exerts hundreds of pounds across a concentrated footprint. Before installing fixtures, subfloor framing requires close inspection:
- Inspect joist integrity: Past trades often notched original true-dimensional joists aggressively to route pipes, which weakens load capacity.
- Sister damaged timbers: Reinforce undersized or sagging framing with sistered joists to create a completely rigid, level base for tile installations.
- Protect historic finishes: Navigating original plaster and lath partitions requires steady hands to avoid fracturing adjacent decorative walls or disrupting inactive brick chimney flues.
Electrical Capacity and Moisture Ventilation Demands
Vintage powder rooms often share lighting circuits with adjacent rooms and lack dedicated grounding. Virginia code requires running a dedicated 20-amp circuit with GFCI protection to service bathroom outlets and fixtures. You will also need to vent humid air directly outside through exterior brick or roof penetrations using a modern, quiet exhaust fan to protect framing from hidden rot. Vetting these mechanical updates alongside experienced kitchen bathroom remodel contractors keeps your home safe and fully up to code. If you are preparing to evaluate your home's vintage mechanicals, partnering with a trusted team like Coastal Contracting provides the peace of mind that every pipe and wire meets modern standards.
Creative Layout Strategies to Steal Square Footage in Older Homes
Expanding an existing powder room rarely requires pouring footings for an exterior addition. In fact, most successful transformations borrow space from interior cavities that already sit empty or underutilized. Understanding how to convert a half bath to a full bath in an older Richmond home often comes down to recognizing hidden opportunities within your existing floor plan. With careful architectural planning, capturing just 10 to 15 square feet from adjacent spaces can provide all the room needed for a full walk-in shower.
Borrowing Footprint from Adjoining Closets and Hallways
Older Central Virginia homes frequently feature deep, narrow hallway closets, dead space underneath central staircases, or oversized adjoining bedrooms. Reclaiming this square footage offers a straightforward pathway to expand your bathroom's footprint:
- Repurpose shallow closets: Capturing 32 to 36 inches of depth from a back-to-back hall closet provides the exact footprint needed for a prefabricated or tiled shower enclosure.
- Claim under-stair volume: The sloping space below a stair run often accommodates a low-profile toilet or custom built-in linen storage, freeing up prime wall space elsewhere.
- Verify partition framing: Always determine whether a dividing wall carries ceiling or upper-story floor loads before removing studs. Non-bearing partition walls can be shifted easily, whereas load-bearing walls require properly sized headers to maintain structural integrity.
Space-Saving Fixtures: Pocket Doors, Wall-Hung Vanities, and Compact Toilets
Every inch counts when reconfiguring tight quarters. Swapping an inward-swinging door for a solid-core pocket door immediately reclaims roughly nine square feet of usable floor area. Compact-elongated toilets offer another smart solution, providing the comfort of an elongated bowl while maintaining a short projection that preserves mandatory walkway clearances. Floating vanities and wall-hung corner sinks also open up continuous flooring beneath, making tight rooms feel substantially wider while easing daily maintenance.
Curbless Showers and European-Style Wet Rooms
In homes where expanding the footprint is structurally limited, a European-style wet room provides full bathing capability within a remarkably compact layout. By applying an unbroken waterproof membrane across the entire floor and incorporating a linear floor drain, the need for a bulky raised shower curb vanishes entirely. Fixed glass divider panels keep overspray contained without requiring extra room for a swinging glass door. This barrier-free configuration pairs seamlessly with aging in place remodeling Richmond VA principles, providing safe, step-free access that serves your household for decades. When executing structural shifts or custom wet-bed waterproofing, confirming all alterations align with Richmond's official permit and inspection requirements keeps your home safe and fully protected.
Step-by-Step Conversion Roadmap: From City Permits to Finished Tile
A bathroom conversion inside a historic structure requires a methodical sequence. Skipping steps or rushing into demolition without proper documentation can compromise your home's structural framing and create major obstacles during future property disclosures. Learning how to convert a half bath to a full bath in an older Richmond home means executing every phase in strict order, from plan submission to final fixture trim-out.
Permitting, Architectural Planning, and Demolition
The process starts by filing detailed architectural plans through the City of Richmond's Online Permit Portal (OPP) under the Department of Planning and Development Review. Conversions require building permits alongside separate mechanical, electrical, and plumbing trade permits. If your property sits in an old district like Church Hill and the plan involves penetrating an exterior wall for an exhaust vent, you must review guidelines from the Commission of Architectural Review (CAR) to ensure exterior preservation. Once permits are approved, selective interior demolition begins. Containing decades of historic dust requires plastic zip-walls and negative air machines, protecting original heart pine floors and surrounding plaster mouldings from airborne grit.
Rough-In Trades: Framing, Plumbing, Electrical, and HVAC
With framing exposed, trades step in to update the bathroom's core structural and mechanical bones:
- Structural framing: Sistering floor joists establishes an unyielding, level plane capable of supporting a tile shower or cast-iron base without flex.
- Mechanical rough-ins: Licensed plumbers run new supply lines and dedicated two-inch shower drains, while electricians pull dedicated 20-amp wiring.
- Ventilation pathways: HVAC installers route smooth metal ducting directly through exterior walls or roof caps for the exhaust fan.
- City rough inspections: City of Richmond inspectors must review and approve all framing, plumbing, and electrical lines before any insulation or wallboard goes up.
Waterproofing, Tiling, and Final Fixture Installation
Once rough-in inspections pass, waterproofing takes center stage. High-performance waterproof foam backer board systems or bonded sheet membranes seal the shower enclosure. The shower receptor undergoes a mandatory 24-hour water flood test to verify an airtight seal at the drain assembly before tile installation begins. Tile setters then apply slip-resistant floor tile and period-appropriate wall surrounds, such as historic subway or mosaic patterns. Finally, trades install the vanity, connect modern plumbing trim, and set light fixtures. A concluding municipal inspection closes out permits cleanly. Ready to turn your historic powder room into a fully permitted suite? Discover how Coastal Contracting delivers turn-key bathroom remodels with dedicated project management every step of the way.
Why Partnering with a Richmond Class A General Contractor Matters
Opening up walls in an older Richmond home often reveals decades of unrecorded modifications. When figuring out how to convert a half bath to a full bath in an older Richmond home, unexpected obstacles are practically guaranteed. Cobbled-together wiring from past decades, subfloor rot around ancient waste stacks, or settling foundations all demand seasoned judgment. Managing separate specialty trades on your own introduces serious risk, scheduling delays, and costly miscommunications. Working with an experienced Class A general contractor provides the structural accountability and unified trade management needed to protect your historic property.
Mitigating Unforeseen Structural and Mechanical Surprises
Historic renovations rarely proceed without surprises. Seasoned field supervisors recognize the distinct quirks of Central Virginia timber framing, brick party walls, and century-old settling patterns immediately. When hidden challenges arise, such as an over-notched joist or corroded rough-in line, a licensed contractor develops practical structural solutions on the spot. This hands-on problem solving maintains project velocity while ensuring every mechanical alteration aligns with current safety codes and historic preservation standards.
Turn-Key Execution and Dedicated Local Accountability
Orchestrating framers, licensed plumbers, master electricians, and skilled tile artisans requires meticulous scheduling. A breakdown in trade coordination can compromise waterproofing layers or extend your bathroom down-time by several weeks. A dependable general contractor manages every phase under a single umbrella:
- Rigid quality control: Subfloors, framing alignments, and waterproof membranes receive thorough verification before any decorative tile is set.
- Unified scheduling: Specialty trades enter the workspace in exact chronological sequence, keeping your project moving forward smoothly.
- Long-term security: A family-owned, licensed builder stands behind the finished work, giving you lasting confidence in your investment.
Expanding your footprint requires balancing historic preservation with modern plumbing performance. If you are ready to explore how to convert a half bath to a full bath in an older Richmond home with complete confidence, schedule a consultation with Coastal Contracting to evaluate your layout and build a functional, lasting space.
Bring Modern Living to Your Historic Richmond Home
Expanding a compact powder room doesn't mean sacrificing the architectural character that drew you to your house in the first place. By verifying Virginia code clearances early, borrowing square footage from adjoining closets, and properly updating vintage plumbing stacks, you can create a beautiful full bath that stands the test of time. Mastering how to convert a half bath to a full bath in an older Richmond home simply comes down to methodical planning and skilled trade execution.
As a family-owned Class A general contractor serving the Richmond area for over 20 years, Coastal Contracting delivers comprehensive design-to-completion remodeling with deep historic structural expertise. We handle every permit, rough-in inspection, and structural reinforcement so you can relax knowing your home is in reliable hands. Ready to upgrade your daily routine? Schedule a bathroom conversion consultation with Coastal Contracting today, and let's bring modern comfort to your historic spaces together.
Frequently Asked Questions
Can any half bath in an older Richmond home be converted into a full bath?
Most half baths can be converted, but success depends on structural access and adjacent space. If the powder room is boxed in by masonry party walls or foundation limits without room to borrow from a closet or hallway, adding a shower may prove structurally impractical. Evaluating joist direction, drain stack slope, and wall framing determines feasibility before moving forward with design.
How much square footage do I need to add a shower to a powder room?
You generally need a minimum of 36 to 40 square feet to accommodate a toilet, sink, and walk-in shower stall. Standard powder rooms measure around 18 to 30 square feet, meaning you must capture roughly 10 to 15 additional square feet. This baseline allows enough floor area to satisfy Virginia code clearances while maintaining comfortable everyday movement.
Do I need a city building permit to convert a half bath in Richmond, VA?
Yes, the City of Richmond requires building permits along with separate trade permits for plumbing and electrical alterations. When evaluating how to convert a half bath to a full bath in an older Richmond home, pulling official permits through the city's Online Permit Portal protects your property value. Unpermitted bathroom additions can complicate future insurance claims, home appraisals, and buyer disclosure statements.
Is a curbless walk-in shower better than a bathtub in small historic bathrooms?
A curbless walk-in shower is almost always superior to a bathtub in tight historic spaces. Standard tubs occupy at least 15 square feet and require high step-over thresholds that visually crowd small rooms. Curbless walk-in designs create an unbroken floor line, provide seamless accessibility, and use compact glass partition panels that maximize visible floor space in narrow layouts.
How do contractors steal space for a bathroom without adding an exterior addition?
Contractors borrow space by repurposing underutilized areas within the existing interior floor plan. Practical strategies include absorbing shallow back-to-back hallway closets, claiming dead space beneath central staircases, or shifting non-load-bearing partition walls into large adjoining bedrooms. Installing floating vanities and in-wall pocket doors also recaptures valuable clearance without expanding your home's exterior footprint.
What should I do if my older home still has cast-iron pipes or knob-and-tube wiring?
You should replace active knob-and-tube wiring and deteriorated cast-iron pipes within the renovation zone during the rough-in phase. Tying a modern, high-volume shower into corroded cast-iron stacks or ungrounded electrical circuits invites water leaks and electrical hazards. Upgrading to dedicated 20-amp GFCI circuits and modern PEX or copper plumbing provides safety and meets Virginia residential building codes.
Can you preserve historic trim and architectural details during a bathroom expansion?
Yes, skilled general contractors can salvage and reinstall original architectural elements. When planning how to convert a half bath to a full bath in an older Richmond home, carpenters carefully remove historic heart pine baseboards, five-panel wood doors, and picture mouldings before demolition begins. Once new framing and drywall are finished, these original details are reconditioned and blended seamlessly into the completed room.