
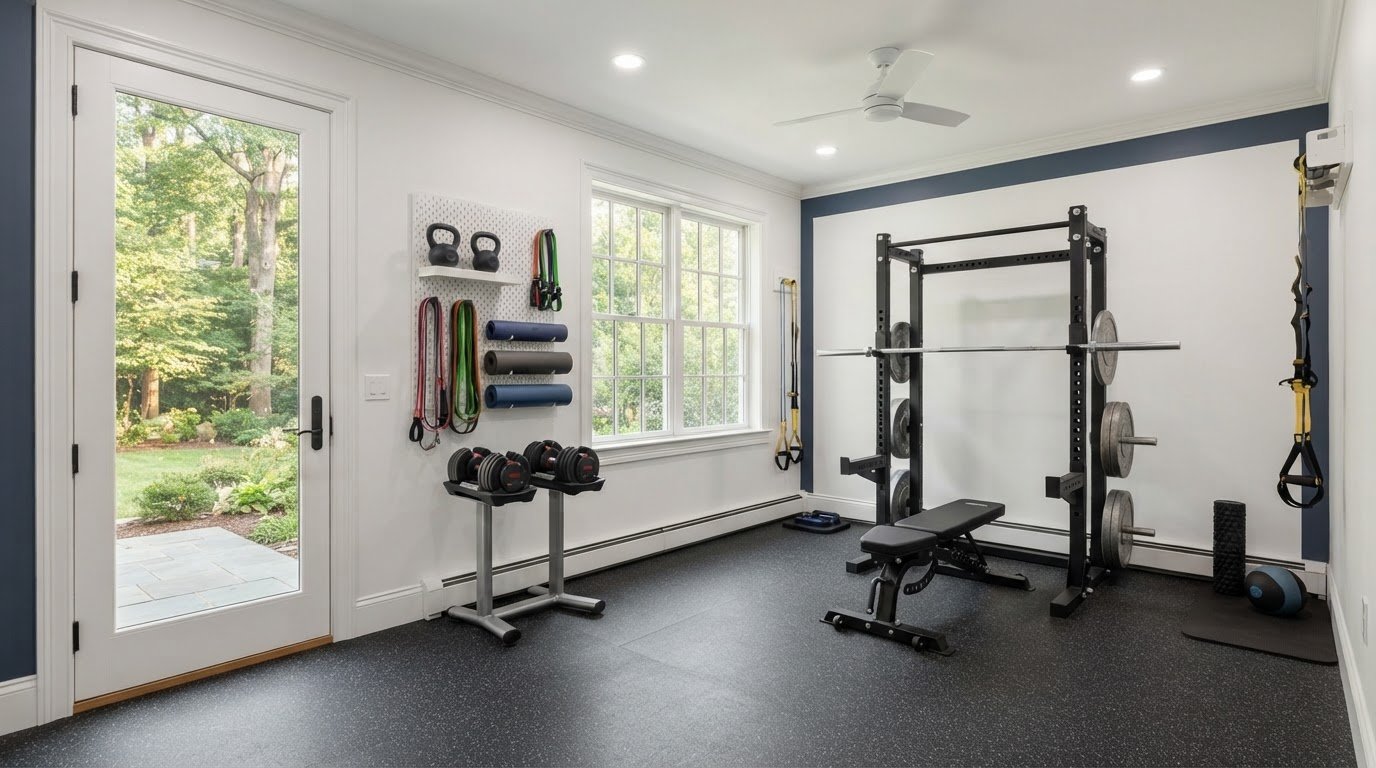
Converting an Attached One-Car Garage Into a Conditioned Home Gym in Henrico, VA
What if the best first step in a one-car garage gym conversion isn’t choosing equipment, but making the space comfortable enough to use year-round? If you’re searching “converting attached one car garage into conditioned home gym Henrico VA,” you’re likely weighing practical questions: Will your equipment fit? Can you move safely around it? How will you keep the room comfortable in different seasons? Answering these questions before construction helps shape a space you can use consistently.
A successful conversion starts with the garage’s existing condition and a layout built around your workouts. From there, plan air sealing, insulation, moisture management, heating or cooling, and durable finishes as connected parts of the project. This guide walks through those decisions, along with assessments and local approvals to consider before work begins. Coastal Contracting is a family-owned, Class A general contractor serving Henrico and the greater Richmond area, providing residential construction and remodeling. The goal is to help you make informed choices from the first layout decisions through the finished space.
Key Takeaways
- A one-car garage can support a useful home gym when you plan safe circulation and workout priorities before choosing equipment.
- For year-round comfort, consider air sealing, insulation, moisture management, and heating or cooling as connected parts of the plan.
- Choose flooring and storage around your activities, equipment, cleaning preferences, and the condition of the garage slab.
- When converting an attached one-car garage into a conditioned home gym in Henrico, assess the space, define the construction scope, and verify applicable approvals before work begins.
- Coastal Contracting provides residential construction and remodeling for projects shaped around a home’s conditions and the homeowner’s goals.
Can You Convert an Attached One-Car Garage Into a Home Gym in Henrico, VA?
A compact garage can work as a home gym when you plan for comfort, circulation, and the activities you actually do. A conditioned gym is more than a cleared floor with mats and equipment. It’s a room planned for indoor use, with the garage’s existing structure and the intended workout space considered together.
Start by assessing the garage, listing your workout priorities, and identifying the work needed to make the space comfortable. Existing materials, openings, and visible moisture concerns all affect the project scope. For broader context, the garage conversion guide for Richmond, VA covers wider planning considerations for reworking a garage.
What makes an attached garage different from a spare room?
A garage has an exterior-facing side and a shared wall with the home, and its existing construction may differ from that of a finished room. Before choosing upgrades, inspect the slab, walls, ceiling, garage door, and surrounding areas for visible moisture or other conditions that need attention. The shared wall also makes the relationship between the gym and the rest of the home part of the plan.
Don’t assume an improvement that works in one garage will suit another. Existing materials, openings, and the condition of the space influence the scope. Assessing these details before selecting finishes or placing equipment helps avoid building over conditions that still need attention.
Is a one-car garage large enough for a home gym?
Measure the usable area, then map each piece of equipment by footprint. Include space to get on and off machines, handle weights, and move between exercises. A treadmill needs usable access around it, while strength training may call for clear space to lift and reposition. Let your routine, rather than a generic equipment list, guide the layout.
Separate essential equipment from items that can be stored elsewhere or left out. A scaled floor plan can reveal tight spots before you select finishes or buy large equipment.
- Measure usable floor area, including fixed obstructions and door access.
- Mark equipment footprints and the routes you’ll use to reach and move around each item.
- Compare the plan with your regular workouts, then adjust the equipment list to preserve clear circulation.
This planning can keep the gym from feeling crowded even when all the equipment fits. A good conversion balances usable workout space with the construction needed to make the garage function as part of the home. Coastal Contracting provides residential construction and remodeling, with project decisions shaped around your goals and the existing conditions of your Henrico home.
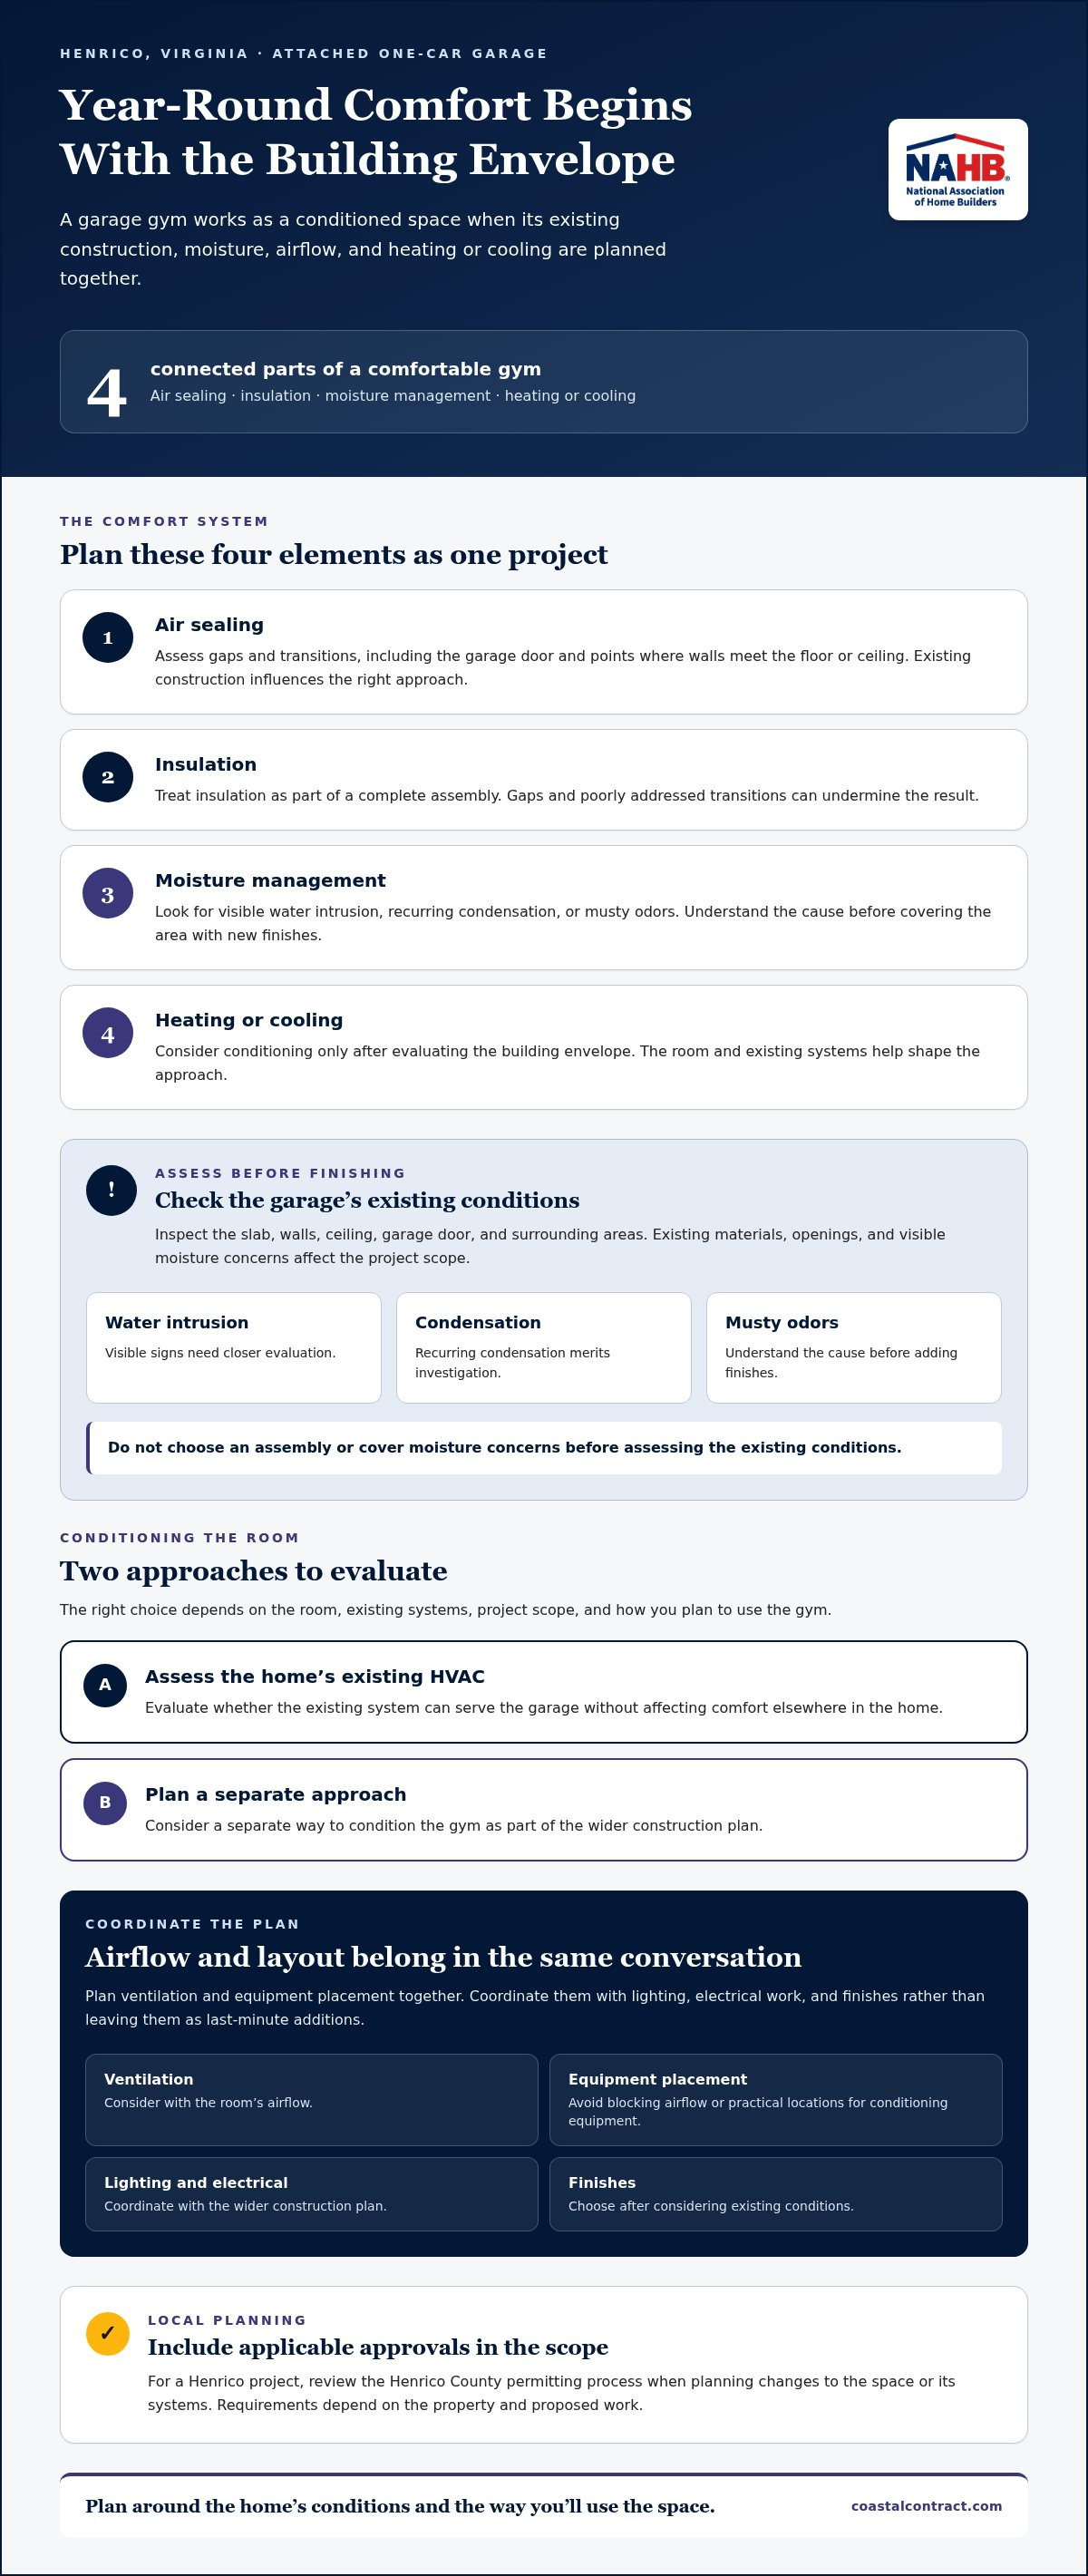
How to Condition a Henrico Garage Gym for Year-Round Comfort
A comfortable garage gym takes more than adding a heater or air conditioner. Air sealing, insulation, moisture management, and heating or cooling work together. If one part is overlooked, the room may still feel drafty or damp, or the conditioning system may struggle to maintain comfort. Begin with the garage’s existing construction and how you plan to use the space.
Conditioning a garage is a building-envelope project, not simply an equipment upgrade. Before selecting a system, assess the walls, ceiling, garage door, slab edges, and connection to the house. Their condition helps determine which improvements suit the space and how to plan the finished room.
Insulation, air sealing, and moisture: plan them together
Insulation is part of a complete assembly, so gaps and poorly addressed transitions can undermine the result. Consider the garage door and the points where walls meet the floor or ceiling alongside the larger surfaces. The right approach depends on what is already installed, how the space is built, and what an assessment reveals.
Look for signs that need closer evaluation, such as visible water intrusion, recurring condensation, or musty odors. Don’t cover them with new finishes before understanding the cause. Identifying how moisture is entering or moving through the space helps guide decisions about air sealing, insulation, and finish materials. Avoid choosing an assembly before assessing the existing conditions.
Heating and cooling options for a conditioned workout space
After evaluating the building envelope, consider how to condition the room. One option is to assess whether the home’s existing HVAC system can serve the garage without affecting comfort elsewhere. Another is to plan a separate approach for the gym. The choice depends on the room, existing systems, project scope, and how you’ll use the space, so consider it as part of the wider construction plan.
Plan ventilation and equipment placement at the same time. A layout that blocks airflow or leaves no practical location for conditioning equipment can limit how well the room functions. Coordinate these elements with lighting, electrical work, and finishes instead of treating them as last-minute additions.
For a Henrico project, review the Henrico County permitting process when planning changes to the space or its systems. Requirements depend on the property and proposed work, so consider applicable approvals alongside the construction scope.
Coastal Contracting provides residential planning and construction shaped around a home’s existing conditions and the homeowner’s goals. The company’s remodeling and general contracting work brings project decisions into one broader plan.
One-Car Garage Gym Layout: Compare Flooring, Equipment, and Storage Choices
In a one-car garage, every choice affects usable area. A rack, cardio machine, storage cabinet, and open mat space all compete for the same footprint. Start with your regular workouts, then plan around the equipment and movement each requires. The goal isn’t to fill the garage. It’s to make the space work safely and comfortably.
Choose a layout around the workouts you actually do
Map equipment footprints and movement zones before settling on an arrangement. Strength training may need room around a rack or bench. Cardio equipment needs clear access to get on and off and move through the room. Mobility work benefits from open floor area that storage doesn’t block. If you do several types of workouts, consider equipment that can be repositioned or stored between sessions.
Keep a clear route from the house entry to the main workout area, and account for door swings and access to items you’ll use regularly. A layout that looks efficient on paper can feel cramped if the route crosses an active exercise zone. Mark equipment and movement areas on a scaled plan to spot conflicts before the room is finished.
Select flooring, lighting, and storage for the planned use
Choose flooring based on your workouts, equipment, cleaning preferences, and the condition of the slab. Resilient gym flooring feels different underfoot from a hard finish, while other approaches may be easier to clean or better suited to particular equipment. There isn’t one universal choice. Assess the slab and the planned conditioned-space assembly before deciding what to install over it.
Plan lighting so the workout area is usable without dim corners or fixtures in the way of equipment. Position outlets for items that need power, and keep cords out of circulation paths. Wall-mounted or compact storage can preserve floor area, as long as it doesn’t obstruct access, door clearance, or movement around equipment.
For a project focused on converting attached one car garage into conditioned home gym Henrico VA, compare options against the actual garage and your routine:
- Strength training: Prioritize equipment stability and room to move around lifting stations. Check the slab, equipment footprint, and clearance before settling the layout.
- Cardio: Place machines where they’re easy to access, with room to get on and off. Consider power access, cords, and the garage door’s clearance.
- Mobility work: Preserve a flexible open area for stretching or bodyweight exercises. Limit fixed equipment and place storage where it won’t reduce that space.
- Mixed routine: Balance a primary piece of equipment with adaptable open space. Compare storage, repositioning needs, and access routes before committing to finishes.
Review the plan as a whole: layout, flooring, lighting, outlets, storage, and doors need to work together. Comparing these choices early helps you spot trade-offs and carry your priorities into the construction scope.
Henrico Garage Gym Conversion: Plan Permits, Assessments, and Construction
A well-planned conversion follows a clear sequence: define how you’ll use the gym, assess the garage, develop the construction scope, verify applicable approvals, and then build. This connects your fitness goals to the work the property needs. When converting an attached one-car garage into a conditioned home gym in Henrico, base approval decisions on the specific home and project, not assumptions about another garage.
Requirements can depend on the existing home, proposed changes, and applicable Henrico County and Virginia rules. Verify local requirements with Henrico County before beginning construction. Confirm which approvals and inspections apply to the proposed scope, and consult current official Virginia guidance for relevant code provisions. A general checklist is not a substitute for project-specific direction.
What to assess before developing the project scope
Document the garage’s dimensions, visible construction, and current condition. Note moisture signs, the garage door and entry points, available electrical service, and features that could affect equipment placement. Record what you observe, but distinguish observations from assumptions: a stain, for example, is a sign to assess, not proof of its cause.
Then define how everyone in the household will use the space. List essential equipment, storage needs, lighting preferences, comfort priorities, and the route between the house and workout area. A useful project scope brings these goals together with the garage’s existing conditions, so construction and layout decisions support the same plan.
How to organize approvals and construction decisions
Once the initial assessment informs the proposed work, verify local approvals and inspection requirements with the relevant Henrico County authority. Confirm current Virginia code provisions through official guidance. Keep these checks tied to the actual scope, especially if the project changes the space or involves structural, electrical, mechanical, or plumbing work. A neighbor’s experience does not determine the requirements for your home.
After you understand the applicable requirements, coordinate construction in a practical order. Address the building envelope before covering it with finishes. Plan electrical work and conditioning around the intended layout, then complete finishes suited to the planned use. This helps avoid preventable rework, such as finishing a wall before planning wiring or placing equipment where it blocks access.
- Define workout priorities, equipment, and comfort goals.
- Assess dimensions, existing construction, moisture signs, and electrical needs.
- Develop a project scope that connects observed conditions with desired outcomes.
- Verify applicable Henrico approvals, inspections, and Virginia code provisions.
- Coordinate construction from envelope and system work through finishes.
Coastal Contracting is a family-owned, Class A general contractor serving Henrico and the greater Richmond area, with more than 20 years of experience in residential remodeling and general contracting. Its construction services support projects planned around the home and the homeowner’s goals. The Coastal Contracting website includes more information about its work.
Plan Your Henrico Home Gym Conversion With Coastal Contracting
A successful garage gym reflects more than the equipment you want to use. Your fitness goals, the existing garage, and your priorities for comfort and connection to the home all help shape the project scope. For converting an attached one-car garage into a conditioned home gym in Henrico, bring those pieces together early, before construction decisions are fixed.
Coastal Contracting is a family-owned, Class A general contractor based in Richmond, serving Henrico and nearby communities. The company provides residential remodeling and general contracting, coordinating construction decisions around the home and the homeowner’s goals. That work is relevant to a garage conversion because layout, existing conditions, and construction choices need to support one practical plan.
What to bring to an initial garage-conversion conversation
You don’t need a finished plan to begin. A few notes and reference materials can clarify what matters most and provide a practical starting point.
- Workout priorities: List the activities you do most, such as strength training, cardio, or stretching, and identify essential equipment.
- Storage needs: Note what you want close at hand and what could be stored elsewhere.
- Garage details: Bring photos and rough dimensions, along with notes about visible moisture, drafts, or temperature concerns.
- Connection to the home: Describe how you want to enter the gym and how you’d like the finished room to feel in relation to the rest of the house.
These details keep the conversation grounded in your routine. Someone who wants open floor space for mobility work may prioritize flexible storage, while a homeowner focused on a stationary strength setup may have different access and layout needs.
Move from an idea to a coordinated remodeling plan
Project planning starts with understanding both the existing garage and your priorities for its use. The scope can connect observed conditions to decisions about layout, comfort, storage, finishes, and construction. That keeps the plan focused on what your household needs rather than treating the gym as a collection of separate upgrades.
As a general contractor, Coastal Contracting coordinates residential construction and remodeling so project decisions can be considered together. The scope is shaped by the garage and your goals. A clear discussion helps identify what needs further assessment and which decisions should be made before work proceeds, without assuming that every home calls for the same approach.
Coastal Contracting serves homeowners in Richmond, Henrico, Goochland, Midlothian, Chesterfield, Short Pump, Chester, Glen Allen, Hanover, Ashland, and Montpelier. If you’re ready to plan your attached garage conversion, start a conversation with Coastal Contracting about your goals and the space.
Make Room for a Gym That Fits Your Home
Your garage conversion can reflect the way you want to train and how you want the space to feel as part of your home. The next step is to turn that vision into a project plan grounded in your goals and the garage’s existing conditions. Coastal Contracting provides residential remodeling and general contracting for homeowners considering a conditioned home gym conversion in Henrico and the Richmond area.
Bring your workout priorities, equipment ideas, and notes about the garage’s condition to the planning conversation. Coastal Contracting is a family-owned, Class A general contractor serving Richmond, Henrico, Goochland, Midlothian, Chesterfield, Short Pump, Chester, Glen Allen, Hanover, Ashland, and Montpelier.
Discuss your Henrico garage gym conversion with Coastal Contracting to take the first step toward a plan tailored to your home and routine.
Frequently Asked Questions
Can I keep the garage door when converting an attached one-car garage into a home gym?
Keeping the garage door may be possible, but the right choice depends on your layout, security needs, existing door assembly, and insulation and air-sealing plan. You might retain it, replace it, or adapt the opening as part of the project. Each option affects how the conditioned space is planned, so consider the door alongside the room design and applicable Henrico requirements.
Do I need a permit to convert my garage into a home gym in Henrico, VA?
Whether approvals or inspections apply depends on your property and the proposed work, so don’t assume the conversion is permit-free. Before construction, describe the scope to the relevant Henrico County authority and verify current local requirements and applicable Virginia code provisions. This is especially important if the work changes the space or involves alterations to the home. Requirements can vary by project.
Can the existing house HVAC system heat and cool a converted garage gym?
It may be possible, but an assessment is needed to determine whether the existing system can serve the gym appropriately. Consider system capacity, how air would reach the room, the garage’s construction, and the planned insulation and air sealing. A room connected to the house may still have different comfort needs from nearby spaces. Evaluate the whole setup before choosing a conditioning approach.
How should I handle a damp or musty attached garage before building a gym?
Identify and address the source of moisture before covering surfaces or installing finishes. Check for water entry, condensation, and visible damage, but don’t assume an odor or stain reveals the cause by itself. The right response depends on the conditions found during assessment. Resolving moisture concerns early can help protect planned finishes and support a more comfortable gym.
What flooring works best over a concrete garage slab for a home gym?
The right flooring depends on your workouts, equipment, slab condition, and planned room assembly. Rubber gym flooring may suit some training areas, while another finish may better fit your cleaning or equipment needs. Before choosing, assess the concrete for moisture and surface issues and consider how equipment will sit on it. Choose flooring for the whole project, not just the material.
Can I still park a car in a converted one-car garage gym?
Possibly, if the layout, access, storage, and conditioning plan support both uses. A vehicle takes up workout area and changes what the floor must accommodate. Vehicle use also makes ventilation and separation from exercise activities important considerations. Decide early whether you want a dedicated gym or a dual-purpose room, since that choice affects the scope and helps prevent equipment or storage from blocking parking and everyday access.
What information should I gather before planning a garage gym conversion?
Gather rough dimensions, photos, notes about comfort concerns or visible moisture, and a list of your regular workouts and essential equipment. Note what storage must remain, whether you expect to park a vehicle, and how you want to move between the house and gym. These priorities and constraints give the project discussion a useful starting point, but they don’t replace an assessment of the garage itself.