
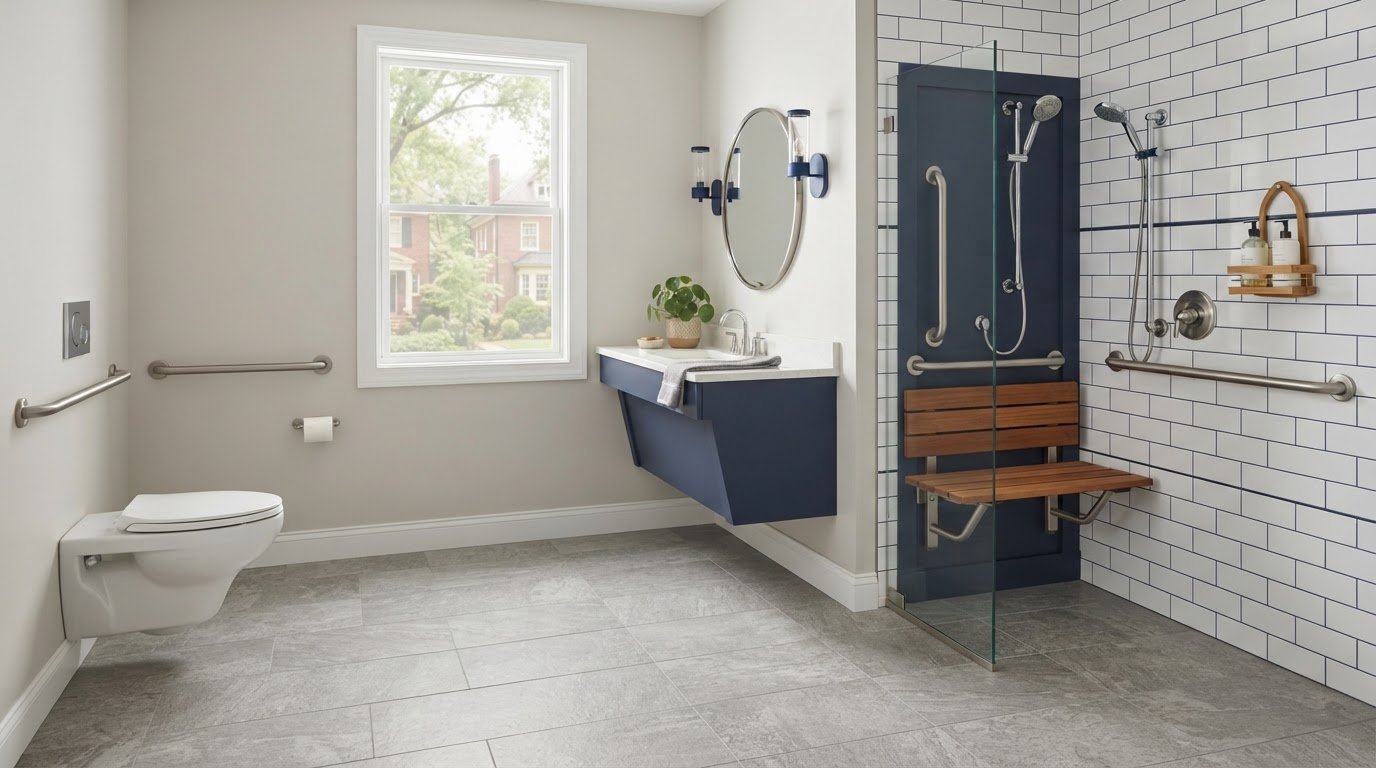
Residential ADA Bathroom Grab Bar Placement and Shower Requirements in Virginia
What if the safest grab bar location isn’t the one shown in a commercial ADA diagram? Planning residential ADA bathroom grab bar placement and shower requirements Virginia homeowners are researching starts with the person using the bathroom, the existing layout, and the rules that apply to the home. A grab bar also needs more than a convenient spot: secure attachment to suitable backing is essential.
It’s understandable to look for one set of measurements to follow. ADA dimensions can be useful references, but ADA requirements don’t automatically govern a private single-family home. Virginia’s building code and the project’s circumstances may affect what’s required, so commercial standards shouldn’t be treated as a universal residential checklist.
This guide covers commonly used grab bar heights and clearances, shower layouts and dimensions, and why those measurements may need to be adapted to the user and bathroom. It also explains when Virginia code requirements deserve closer review during remodeling. With thoughtful planning, accessibility improvements can often be integrated into a bathroom remodel without redesigning the entire room. Coastal Contracting brings residential remodeling experience to projects shaped around your home, priorities, and long-term comfort.
Key Takeaways
- Place grab bars to support the user’s balance and transfer needs, and plan secure attachment as part of the bathroom’s construction.
- Compare transfer and roll-in shower layouts by how the person will enter, move, and receive assistance. Commercial dimensions are useful references, not automatic home specifications.
- For residential ADA bathroom grab bar placement and shower requirements Virginia homeowners should consider the home’s use, occupancy, funding, and project details when determining which rules apply.
- Before remodeling, record mobility devices, preferred transfer direction, caregiver needs, and measurements of the existing room.
- Coastal Contracting incorporates accessibility goals into bathroom remodeling, coordinating the layout with the homeowner’s needs and applicable requirements.
Residential Bathroom Grab Bar Placement in Virginia: Start With Safety and User Fit
Grab bars support balance and transfers, such as moving between a wheelchair and toilet. They aren’t towel bars. The right location depends on who will use them, how that person approaches and transfers, and how the toilet, sink, door, and other fixtures shape the available space. A bar can meet a measurement reference and still be unhelpful if it’s out of reach during a transfer.
Accessible bathroom planning considers the space around each fixture, not just the bar itself. Accessible toilet design principles offer a broader overview of how grab bars and maneuvering space work together. In Virginia, ADA standards primarily address covered facilities. They don’t automatically apply to every private home, though occupancy, public-facing use, funding, and project details can affect applicable obligations. Treat the dimensions below as planning references, not a substitute for reviewing the code that applies to your project. The right residential grab bar placement and shower layout account for both user needs and applicable rules.
Where should bathroom grab bars go near a toilet?
As a commercial accessibility reference, ADA toilet provisions describe a side-wall grab bar at least 42 inches long, with its rear end within 12 inches of the rear wall, and a rear-wall bar at least 36 inches long. These measurements come from the 2010 ADA Standards, Section 604.5. Check the applicable provisions before using them for a project.
At home, useful placement also depends on which side the person transfers from, how they approach the toilet, and where their hand can comfortably reach. A vanity, nearby wall, door swing, or toilet-paper holder can interfere with access or grip. Map the person’s movement around the toilet before settling on a location.
How do you choose a useful height and secure mounting location?
Commercial standards provide measured placement criteria, but home planning should also account for the user’s reach, balance, and preferred hand position. A bar intended to help someone stand may need a different position from one used to support a seated transfer. Plan around the intended movement, then coordinate the layout with applicable code requirements.
Secure attachment matters. A grab bar should be anchored to structural support or suitable reinforcement, not drywall alone. During a remodel, plan bar positions and backing before wall finishes conceal the framing. This gives the installer a reliable attachment point and avoids limiting placement to wherever a stud happens to be. An accessibility-focused bathroom remodel can coordinate these decisions with the room’s fixtures and layout, rather than treating each bar as an afterthought.
Virginia Shower Requirements: Compare Transfer and Roll-In Layouts
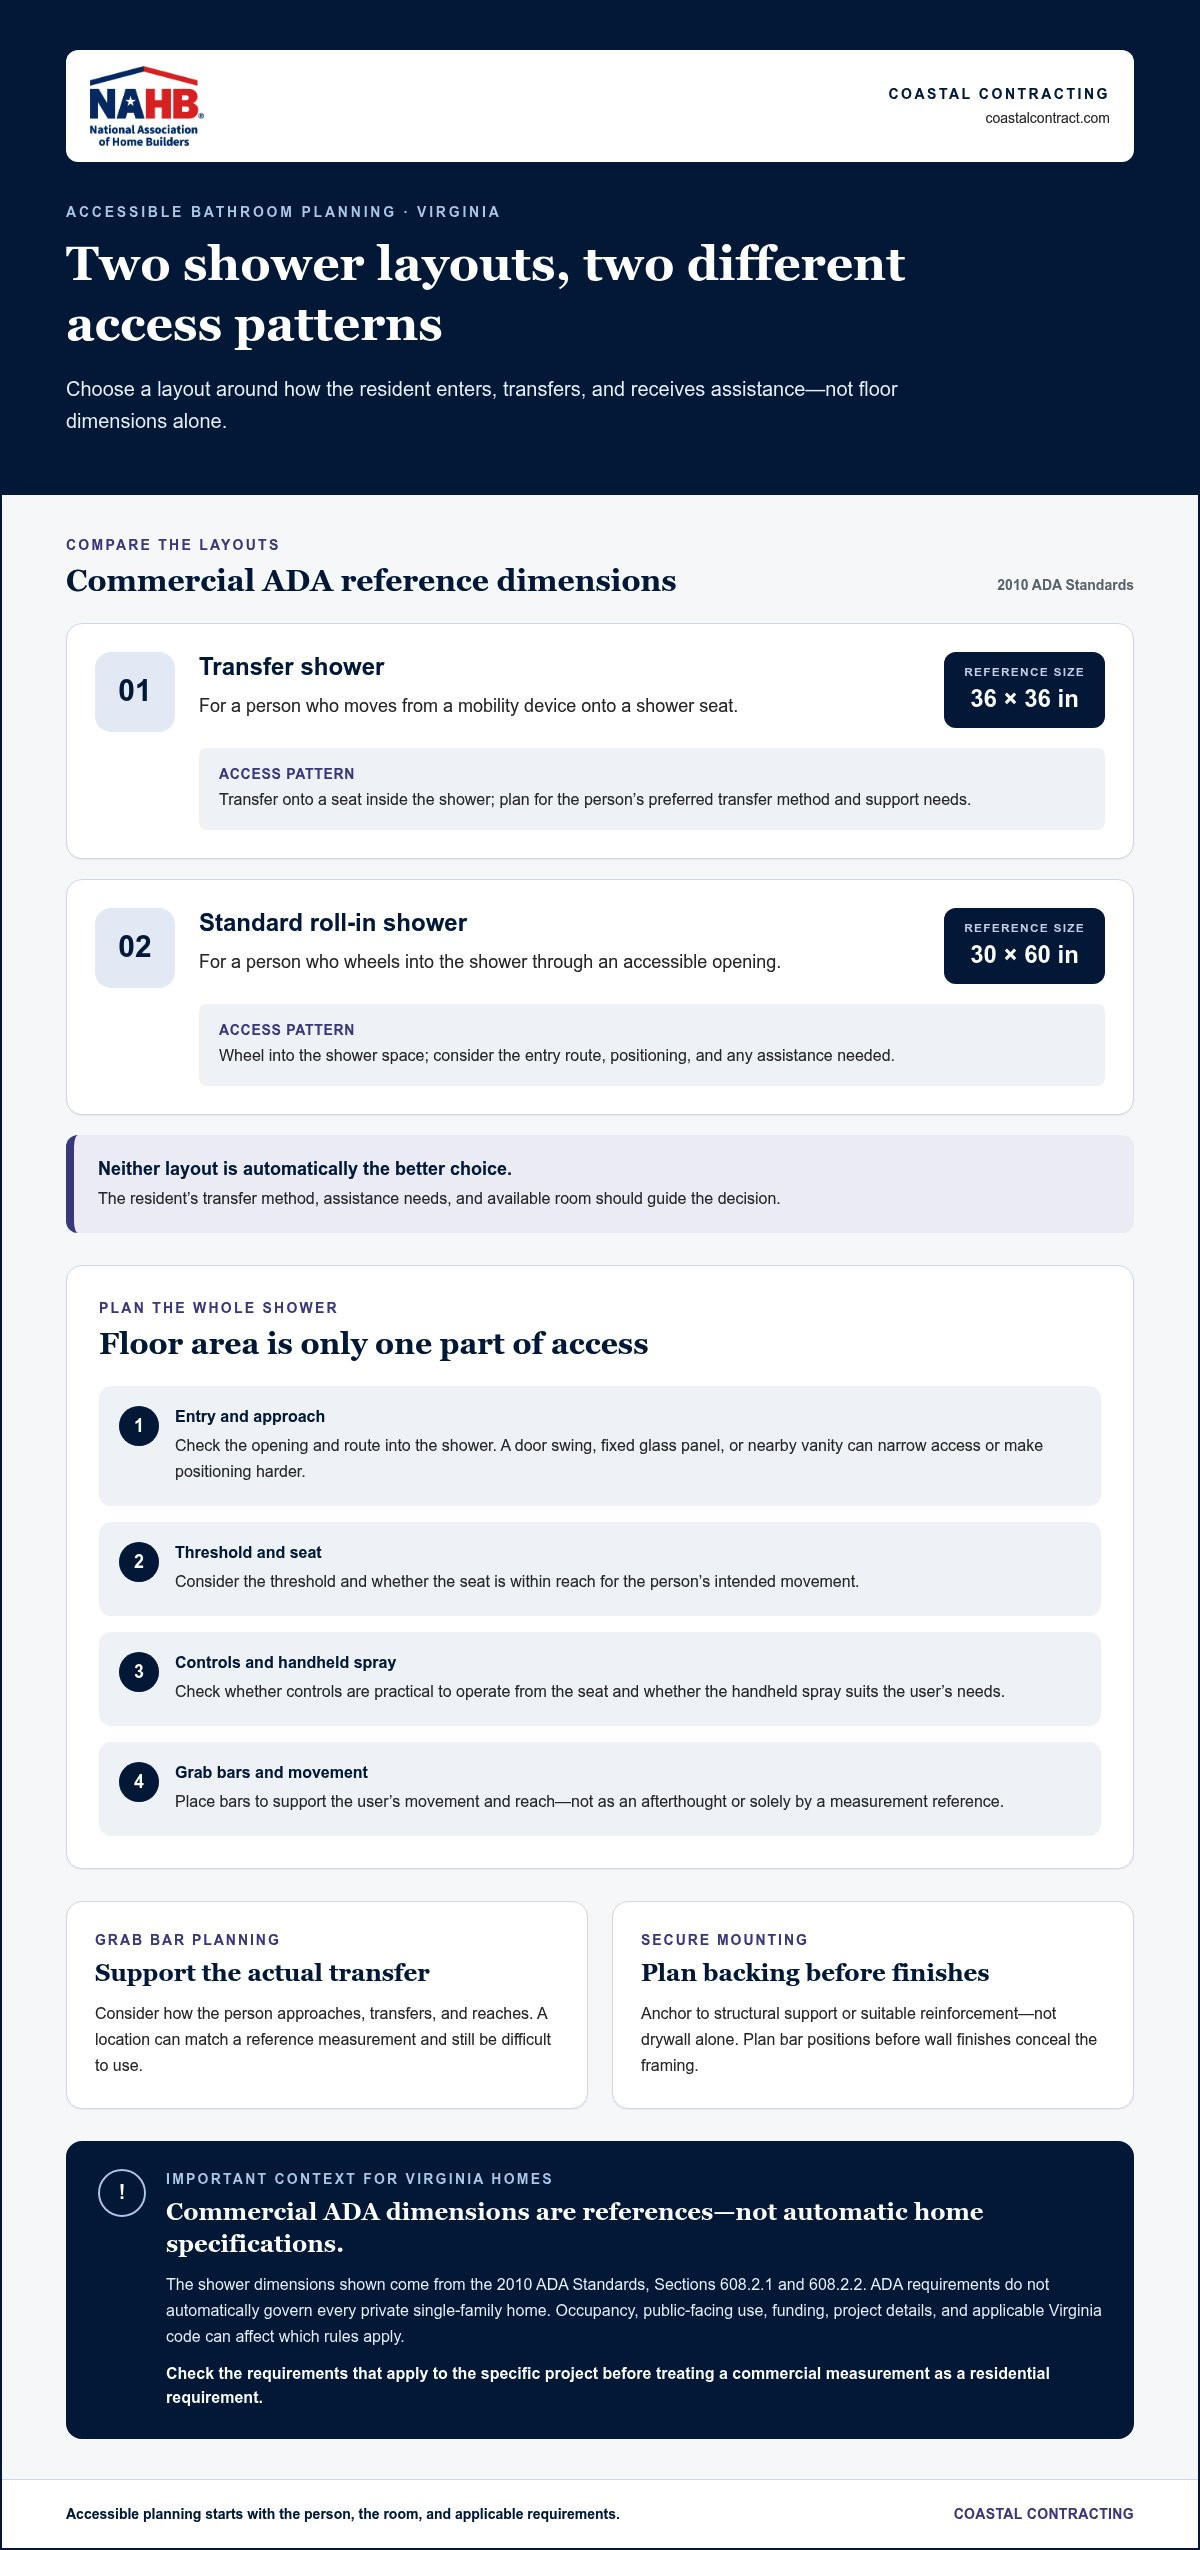
A shower’s floor dimensions matter, but they don’t determine whether someone can use it comfortably. The right layout depends on how the resident enters, whether they transfer onto a seat, and where they need support. Commercial ADA shower dimensions provide useful reference points. A home’s design should also reflect the resident’s abilities, bathroom layout, and applicable Virginia code.
What is the difference between a transfer shower and a roll-in shower?
A transfer shower is intended for someone to move from a mobility device onto a seat inside the shower. A roll-in shower provides an opening for a wheelchair to enter the shower space. Neither arrangement is automatically the better choice. The person’s transfer method, assistance needs, and available room should guide the decision.
| Shower type | Access pattern | Commercial ADA reference |
|---|---|---|
| Transfer shower | Move from a mobility device onto a shower seat | 36 by 36 inches |
| Standard roll-in shower | Wheel into the shower through an accessible opening | 30 by 60 inches |
These dimensions correspond to the transfer and standard roll-in shower provisions in Sections 608.2.1 and 608.2.2 of the 2010 ADA Standards for Accessible Design. They describe covered commercial accessibility requirements, not a universal residential specification. For a Virginia home, consider the project details and determine which standards apply before treating a commercial measurement as a residential requirement.
Which shower details affect access beyond the floor dimensions?
Entry clearance, threshold, seat, controls, handheld spray, and grab bars work together. A shower may have a suitable floor area but still be difficult to use if the seat is out of reach, controls are hard to operate from the seat, or bars don’t support the user’s movement. Check exact commercial requirements against the relevant ADA provisions, and consider Virginia code applicability for the project.
Plan the entire approach, too. A door that swings into the maneuvering area, a fixed glass panel that narrows the opening, or a nearby vanity can make entry and positioning more difficult. During bathroom remodeling, map the resident’s route into the shower and the sequence of movements inside to identify conflicts before construction begins. Coastal Contracting plans accessibility-focused remodeling around the household and existing space. Explore accessible bathroom remodeling as part of a safer, more usable bathroom plan.
Do ADA Bathroom Dimensions Apply to Virginia Private Homes?
No, ADA standards don’t automatically govern every privately owned single-family home. The Americans with Disabilities Act applies in covered settings, including public accommodations and employment contexts. A home’s use, occupancy, funding, and project details can affect which federal or state requirements apply. Don’t assume a private residence is exempt from every accessibility obligation or subject to every commercial ADA specification.
How do residential accessibility goals differ from commercial ADA compliance?
In a covered facility, ADA dimensions are enforceable requirements. At home, they can be useful design references, but homeowners may adapt accessibility principles to the resident’s mobility, reach, transfer method, and daily routine without describing the home as ADA-compliant. For example, a household may prioritize a grab bar where one resident can steady themselves during a preferred toilet transfer instead of reproducing a public restroom’s full layout. The ADA Guide to Bathing Rooms explains commercial bathing-facility provisions. It’s a reference, not a complete determination of residential obligations.
Which Virginia requirements should a remodeling plan account for?
Virginia has its own building-code framework. As of October 2026, the 2021 Virginia Uniform Statewide Building Code (VUSBC) is the mandatory code for new construction permits issued from January 18, 2025, and it references the 2017 ICC A117.1 accessibility standard. Earlier permits may be governed by the code edition in effect when they were issued. The VUSBC includes different residential accessibility classifications, so a single-family home, multifamily dwelling, and facility with public use may not be treated alike.
Permit administration is local. Applicable provisions and review processes can depend on the property’s jurisdiction, occupancy, and scope of work. Before finalizing a plan, review the current code edition and local permit requirements through the relevant building department and authoritative Virginia code materials. Don’t assume a familiar ADA dimension is automatically a Virginia residential requirement, or that a project’s private-home setting settles every question.
When planning grab bar placement and shower requirements for a Virginia home, separate three questions: what supports the person’s safety, what code applies to the property and work, and what permits or reviews the local jurisdiction requires. This keeps practical design goals in view while recognizing that property-specific legal determinations depend on current authoritative sources and the appropriate local review.
How to Plan Grab Bars and an Accessible Shower Before Remodeling
A safer bathroom plan begins with the person who will use it, not a standard diagram. Before choosing bar locations or shower dimensions, document how the resident moves through the room and what support they need. This makes it easier to plan grab bars and shower features as part of one remodeling project, while accounting for applicable code and the home’s construction.
- 1. Identify user needs. Record mobility devices, preferred transfer direction, reach, balance concerns, caregiver assistance, and needs that may change over time.
- 2. Measure the room. Note the toilet, shower, doors, walls, fixtures, and clear floor space. Include door swings and the route into the bathroom.
- 3. Map transfers and movement. Trace how the resident approaches the toilet, enters the shower, and moves between positions. A simple floor plan is useful, but it should reflect the person’s actual routine.
- 4. Plan supports and features. Coordinate grab bars, shower seating, controls, handheld spray, storage, and lighting around those movements.
- 5. Review construction before work begins. Consider how framing, plumbing, waterproofing, finishes, and permit requirements affect the proposed locations and layout.
What should homeowners measure before selecting grab bar positions?
Start with the existing room. Measure the toilet and shower locations, doorway width, wall lengths, and distances to nearby fixtures. Then mark the resident’s approach and transfer path, including the space needed for a mobility device or caregiver. This can reveal conflicts a generic floor plan misses, such as a door swing that blocks access or a vanity that limits reach.
Also note wall construction and where structural backing may be needed. Plumbing lines, framing, and finished surfaces can affect practical placement of bars and shower features. Recording these details early helps the remodeling plan account for secure attachment and waterproofing before walls are closed.
How can a remodel balance accessibility, comfort, and appearance?
Accessibility can be planned alongside the bathroom’s appearance and everyday comfort. Coordinate grab bars with seating, lighting, storage, and slip-resistant surfaces so each feature supports the layout rather than competing with it. Finishes and exact positions can be tailored to the room and user. Thoughtful planning doesn’t require assuming every upgrade will look institutional.
Early coordination can also help avoid preventable construction changes. Explore Coastal Contracting’s aging-in-place remodeling guide and kitchen and bathroom remodeling contractor guide for related planning considerations. To bring your accessibility goals into a coordinated bathroom remodel, plan an accessible bathroom remodeling project.
Plan a Virginia Accessible Bathroom Remodel With Coastal Contracting
A well-planned accessible bathroom starts with the resident’s everyday needs, then brings those goals together with the home’s layout and applicable code. Decide how the person will enter and use the shower, where they need support, and what changes could make daily routines easier. Then coordinate dimensions and construction details instead of treating each grab bar or fixture as a stand-alone upgrade.
What can an integrated bathroom accessibility remodel address?
A coordinated project can bring shower access, grab bar backing, fixtures, finishes, and circulation into one plan. For example, the shower layout may affect where seating and controls can go, while framing and plumbing influence where grab bars can be securely installed. Scope and details are tailored to the home, the resident, and the agreed project, with comfort and appearance considered alongside function.
Accessibility planning can also extend beyond the bathroom. Coastal Contracting is a Richmond-area Class A general contractor providing bathroom remodeling and aging-in-place and ADA-focused remodeling. The family-owned company has operated for over 20 years. Read the aging-in-place remodeling guide for ideas on planning for changing needs throughout the home.
What is a practical next step for Richmond-area homeowners?
Before discussing a project, make a short list of the resident’s mobility needs, bathroom concerns, and desired changes. Include preferred transfer direction, mobility devices, caregiver assistance, and features that would make daily use more comfortable. These notes help frame a useful conversation about the room, potential layout changes, and the distinction between residential design goals and requirements that apply to the project.
Coastal Contracting serves homeowners in Richmond, Henrico, Goochland, Midlothian, Chesterfield, Short Pump, Chester, Glen Allen, Hanover, Ashland, and Montpelier. A bathroom remodel can be planned around the household and existing space, with accessibility considered as part of the complete project. You don’t need to have every measurement or decision settled before starting a discussion.
Discuss your bathroom remodeling project and take a practical first step toward a bathroom planned around your needs.
Make Your Bathroom Work Better for You
Safer bathroom access starts with the person using the space. Grab bar locations and shower layouts should support real movement, transfers, and reach, while commercial ADA dimensions remain references rather than automatic requirements for every private home. In Virginia, applicable code and permit considerations depend on the property and project, so plan around both the resident’s needs and the requirements that apply.
Thoughtful remodeling can coordinate shower access, secure grab bar backing, fixtures, and room circulation as one project. Coastal Contracting is a family-owned Richmond-area Class A general contractor with over 20 years in business, providing bathroom remodeling and aging-in-place and ADA remodeling. The plan is shaped around your home and priorities.
If you’re considering residential ADA bathroom grab bar placement and shower requirements Virginia homeowners need to plan for, start by outlining the support, access, and changes that would make daily routines more comfortable. Discuss your accessible bathroom remodeling project with Coastal Contracting.
Frequently Asked Questions
Where should grab bars be placed in a residential bathroom?
Place grab bars where they support the user’s balance and transfers, commonly beside the toilet and within the shower. The best positions depend on the person’s approach, transfer direction, reach, and the location of fixtures or obstructions. As a commercial reference, ADA toilet provisions describe side-wall and rear-wall bars with specific lengths and positions. In a home, plan around the resident’s movements and secure structural backing, not just a generic diagram.
What is the required height for ADA bathroom grab bars?
For grab bars covered by the ADA Standards, the gripping surface is generally positioned 33 to 36 inches above the finished floor. That measurement is a commercial accessibility reference, not automatically a requirement for every private home. The resident’s reach and stability also matter in residential planning. Check the applicable standard and Virginia code requirements for the project, and plan secure attachment to suitable structural support rather than drywall alone.
Do ADA rules apply to a private home in Virginia?
ADA standards don’t automatically apply to every privately owned single-family home in Virginia. They govern covered settings, and factors such as public-facing use, employment, funding, occupancy, and project details can affect obligations. Virginia building-code provisions and local permit requirements are separate considerations. Because these factors vary by property and scope of work, use ADA dimensions as design references unless they apply to the specific setting.
What are the minimum dimensions for an ADA shower?
Commercial ADA references include a 36-by-36-inch transfer shower and a 30-by-60-inch standard roll-in shower. A transfer shower supports moving from a mobility device onto a seat, while a roll-in layout provides wheelchair entry. These aren’t universal dimensions for private residences. Entry clearance, controls, seat location, grab bars, and nearby maneuvering space all affect access, so review the relevant ADA provisions and applicable Virginia requirements for the project.
Can grab bars be installed in a shower without opening the wall?
Sometimes. The key is whether the bar can be anchored securely to structural support or suitable reinforcement. Drywall alone isn’t a reliable attachment point for a grab bar. If the wall has appropriate framing or backing at the intended location, opening it may not be necessary; existing wall construction and finishes affect what’s practical. During a remodel, planning reinforcement before finishing the walls can make placement and installation more straightforward.
Are grab bars required in a Virginia residential bathroom?
There isn’t one blanket ADA rule requiring grab bars in every privately owned single-family bathroom. Requirements may depend on the home’s occupancy, use, funding, project scope, and applicable Virginia code provisions. Certain residential settings can have accessibility obligations that differ from those for a private house. Review the current code and local permit requirements that apply to the property, while considering grab bars as a practical safety feature tailored to the user.
What should I plan before remodeling a bathroom for accessibility?
Write down the resident’s mobility devices, preferred transfer direction, reach, caregiver assistance needs, and any anticipated changes. Measure the toilet, shower, doorway, walls, and nearby fixtures, then map how the user moves through the room. Coordinate grab bar backing, shower access, seating, plumbing, waterproofing, lighting, and finishes before construction. For homeowners in Richmond, Henrico, Goochland, Midlothian, Chesterfield, Short Pump, Chester, Glen Allen, Hanover, Ashland, and Montpelier, a coordinated remodeling plan can address the home’s specific layout.