
Adding an Ensuite Bathroom to a Richmond Bedroom
The first step in adding an ensuite is to understand how the proposed bathroom fits the home and which local rules apply to the work. To learn how to add an ensuite bathroom to an existing master bedroom in Richmond, start by mapping the planned layout, plumbing connections, and any structural changes, then identify the permit applications and building requirements, ordinances, and development codes that govern the property. Those details shape the plan and the order of work.
You may already have a layout in mind, but the home’s existing conditions affect fixture placement and what needs to change behind the walls. Understanding these requirements early helps you plan with fewer surprises.
This guide explains how local requirements can affect an ensuite project in Richmond, what to assess in the bedroom and plumbing, and how to move from an initial plan toward construction. Use it as a practical starting point for decisions that support a comfortable bathroom integrated with your home.
Key Takeaways
- Start by identifying the permit applications relevant to the proposed bathroom work so you can plan the project steps.
- Map the bedroom layout and existing plumbing to understand how they may shape the bathroom design and construction.
- Review applicable city ordinances and development codes as part of planning, since both can affect how the project fits the property.
- Use the article’s guidance to organize your next steps and understand where general contracting can help coordinate the work.
Building permit applications
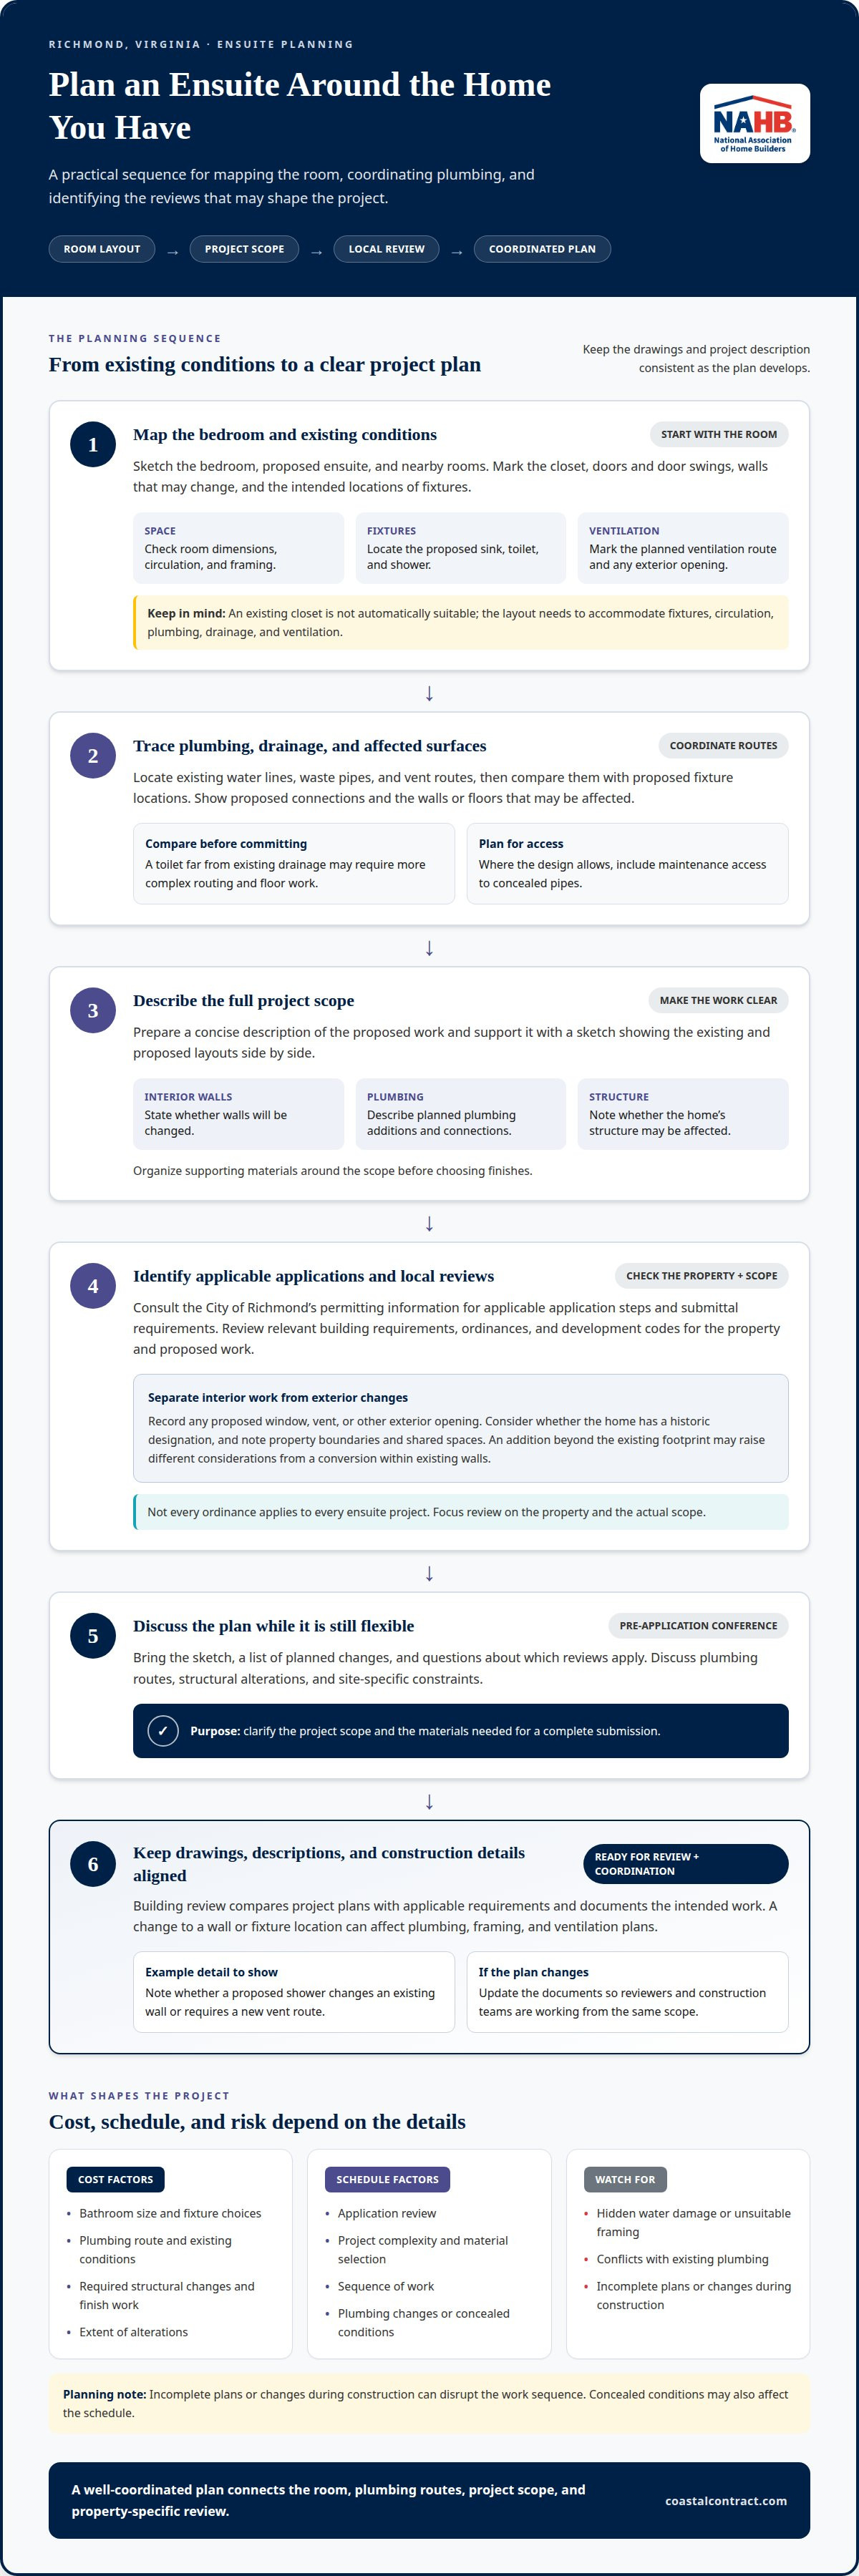
Begin with the proposed room layout and scope. Mark the bathroom’s location, fixtures, doors, and ventilation route. Note nearby plumbing and walls that may need alteration. These details help describe the work clearly in an application. Richmond, Virginia, had 226,610 people in the 2020 U.S. Census, according to the U.S. Census Bureau. Its land area was 59.93 square miles in 2020, according to the U.S. Census Bureau. Those figures describe the city, not permit requirements for an individual home.
Prepare a concise project description before completing forms. Explain whether the work changes interior walls, adds plumbing, or affects the home’s structure. Include a sketch of the bedroom, proposed ensuite, and nearby rooms. Showing the existing and proposed layouts side by side helps reviewers understand the changes. Organize supporting materials around the project scope before choosing finishes. Consult the City of Richmond’s permitting information for applicable application steps and submittal requirements.
Consider a pre-application conference while the layout is still flexible. Bring your sketch, a list of planned changes, and questions about which reviews apply. Discuss plumbing routes, structural alterations, and site-specific constraints. An early conversation can clarify the scope and materials needed for a complete submission. Keep the project description consistent across forms and drawings, and update the documents if the plan changes.
The project’s cost depends on the bathroom’s size, fixture choices, plumbing route, and required structural or finish work. Existing conditions and the extent of alterations also affect the overall expense.
Construction time depends on application review, project complexity, material selection, and the sequence of work. Plumbing changes or concealed conditions can affect the schedule.
Common risks include hidden water damage, unsuitable framing, and plumbing conflicts. Incomplete plans or changes during construction can also disrupt the work sequence. NOAA records a July climate normal of 79.4 °F for Richmond International Airport, according to the National Oceanic and Atmospheric Administration. That local climate detail can inform ventilation and moisture-control discussions, but it does not replace project-specific planning.
Building requirements and guidelines
In a Richmond, Virginia, home, start by mapping the proposed bathroom against the existing bedroom. Mark the closet, nearby plumbing, door swings, and walls that may change. Planning how to add an ensuite bathroom to an existing master bedroom in Richmond begins with understanding these conditions. For example, converting a closet may require new water lines, drainage, ventilation, and moisture-resistant finishes. Each affects how the space will function. An existing closet is not automatically suitable for a bathroom.
Plan plumbing and drainage around the proposed sink, toilet, and shower. Locate existing water lines, waste pipes, and vent routes, then compare them with the proposed fixture locations. A toilet far from existing drainage may require more complex routing and floor work. Show proposed connections and affected walls or floors on the plan. Where the design allows, include maintenance access to concealed pipes. This coordination can reveal conflicts before construction begins.
Building review compares project plans with applicable requirements and documents the intended work. Keep drawings, written descriptions, and construction details consistent. A change to a wall or fixture location can affect plumbing, framing, and ventilation plans. For example, note whether a proposed shower changes an existing wall or requires a new vent route. Consistent documents help reviewers and construction teams understand the same scope.
A closet or adjacent space can become an ensuite if it can accommodate the fixtures, circulation, plumbing, drainage, and ventilation. The room’s dimensions and existing framing shape the layout. A sketch can help identify conflicts early. A useful way to approach how to add an ensuite bathroom to an existing master bedroom in Richmond is to coordinate these room, plumbing, and construction needs in one plan. For help with the bathroom work, explore bathroom remodeling.
Keep the planning conversation focused on how the proposed fixtures, routes, and room changes fit together, and make sure revisions are reflected consistently in the drawings and descriptions. When arranging discussions across regions, note that Richmond, Virginia, is in the Eastern Standard Time zone at UTC−5. This time-zone detail can help keep coordination clear as the project moves from planning into construction.
City ordinances
For a Richmond home, first identify the property’s location. Local requirements can depend on parcel conditions and the proposed work. In your notes, distinguish interior changes from exterior alterations: a bathroom within existing walls differs from an expansion. Record any proposed window, vent, or exterior opening. These details help identify which local considerations need review. Not every ordinance applies to every ensuite project, so focus on the property and scope.
Check whether the home has a historic designation. If so, exterior-facing changes may need additional attention. A new window or vent can affect the facade. Photograph the bedroom’s exterior wall and surroundings, then compare them with the proposed exterior work. If the project stays entirely indoors, document that clearly. Understand the applicable review steps before changing an exterior feature. Richmond property records can help establish the home’s location and characteristics.
Property boundaries and shared spaces also matter. For example, a vent outlet near a neighboring lot needs careful placement. An addition that extends the house may affect setbacks or lot coverage, unlike a conversion within the existing footprint. Mark the property line, proposed footprint, and exterior equipment on a site sketch. This gives reviewers useful context and helps separate land-use questions from interior construction details.
Use a simple sequence to review local requirements. First, identify the parcel and its existing conditions. Then describe each proposed change, indoors and outdoors. Note any historic or neighborhood designation, and list questions tied to specific features, such as an added window or building extension. Keep the project description consistent across drawings and forms. If the design changes, revise your notes before proceeding. Consider Richmond’s local requirements alongside applicable building review, not as a substitute for it.
Separately, the City of Richmond City Clerk’s Office planned to restart passport services on Monday, August 14, 2023, an administrative service unrelated to ordinance review.
Development codes and plans
Start with the Richmond parcel and proposed footprint. An ensuite within existing walls differs from an addition. Draw the current house outline and any proposed extension, then mark exterior vents, windows, and equipment. This helps distinguish interior remodeling from site development. Development review can involve land use and site conditions, while building review addresses construction details. Keep those questions separate in your project notes to organize the next planning steps.
Compare the property’s current layout with the proposed plan. Note lot boundaries, existing structures, access paths, and drainage areas. Adding a bathroom within a bedroom may leave the footprint unchanged; extending the bedroom to create bathroom space changes it. That distinction can affect which development considerations need attention. Richmond parcel maps and property records can help orient your sketch, but they do not replace a project-specific review.
Prepare a plan set that presents one consistent project. Include an existing-conditions sketch, a proposed floor plan, and a site view if exterior work is planned. Label the bedroom, bathroom fixtures, new walls, and changed openings. Show how the work connects to the existing house. Keep dimensions and labels consistent across pages. If the layout changes, revise every affected drawing to avoid conflicts between the written description and plans.
Next, group questions by topic. Identify whether the work changes the building footprint, exterior appearance, or site arrangement. Then name the specific feature, such as a new vent through an outside wall. Focus questions on the Richmond parcel and proposed change to make development-code discussions more useful. If accessibility is a priority, consider clear circulation and fixture access while laying out the room. These choices are easier to incorporate before construction plans are finalized.
Need help coordinating an ensuite plan with accessibility in mind? Plan aging-in-place remodeling around your home’s layout and daily needs.
Coastal Contracting: General Contracting
Coastal Contracting can coordinate construction once your ensuite scope and local review needs are clear. General Contracting is a practical fit when the project involves connected tasks such as framing changes, plumbing, and interior finishes. Coordinating these elements helps keep the work aligned from preparation through installation.
If the bathroom requires expanding the home’s footprint, Home Additions may fit the broader scope. For changes within the existing bedroom, Interior Remodeling may be the closer fit. The right approach depends on the layout, proposed work, and how the bathroom needs to connect with the home.
Have a project scope or layout in mind? Contact Coastal Contracting to discuss your ensuite plans.
Shape the Ensuite Around Your Next Chapter
Planning how to add an ensuite bathroom to an existing master bedroom in Richmond is also an opportunity to think beyond the floor plan. Consider how you want the room to work over time, from everyday routines to changing accessibility needs. A thoughtful layout can support comfort now and allow for future adjustments.
Before moving ahead, bring your priorities together in a brief: the features you value most, how the bedroom should connect to the bathroom, and whether the project changes the home’s footprint. This gives the next planning conversation a clear starting point. If the work involves several connected construction needs, Coastal Contracting can help you consider how General Contracting, Home Additions, and Exterior Remodeling fit the project’s scope.
Ready to discuss your plans? Contact Coastal Contracting to discuss your project. A well-planned ensuite can make your home feel more suited to the way you live.
Frequently Asked Questions
What permits are required for adding a bathroom in Richmond, Virginia?
For a Richmond, Virginia, home, identify applicable applications from the project scope. Describe whether the plan adds plumbing, changes electrical systems, alters framing, or affects the exterior. These details help determine which reviews apply. For properties in Henrico, Goochland, Midlothian, Chesterfield, Short Pump, Chester, Glen Allen, Hanover, Ashland, or Montpelier, use the specific location to identify the local process.
What are the main steps for adding an ensuite bathroom to an existing master bedroom?
Start by defining how you will use the bathroom, then choose fixtures to suit the available space. Measure the room and account for door movement, storage, and comfortable access. Finalize the layout and construction scope before work begins. Then coordinate the trades, protect belongings near the work area, and plan how the bedroom will remain usable during construction. Review the finished details before considering the project complete.