
Covered Porch Materials for Ranch Homes in Chesterfield VA
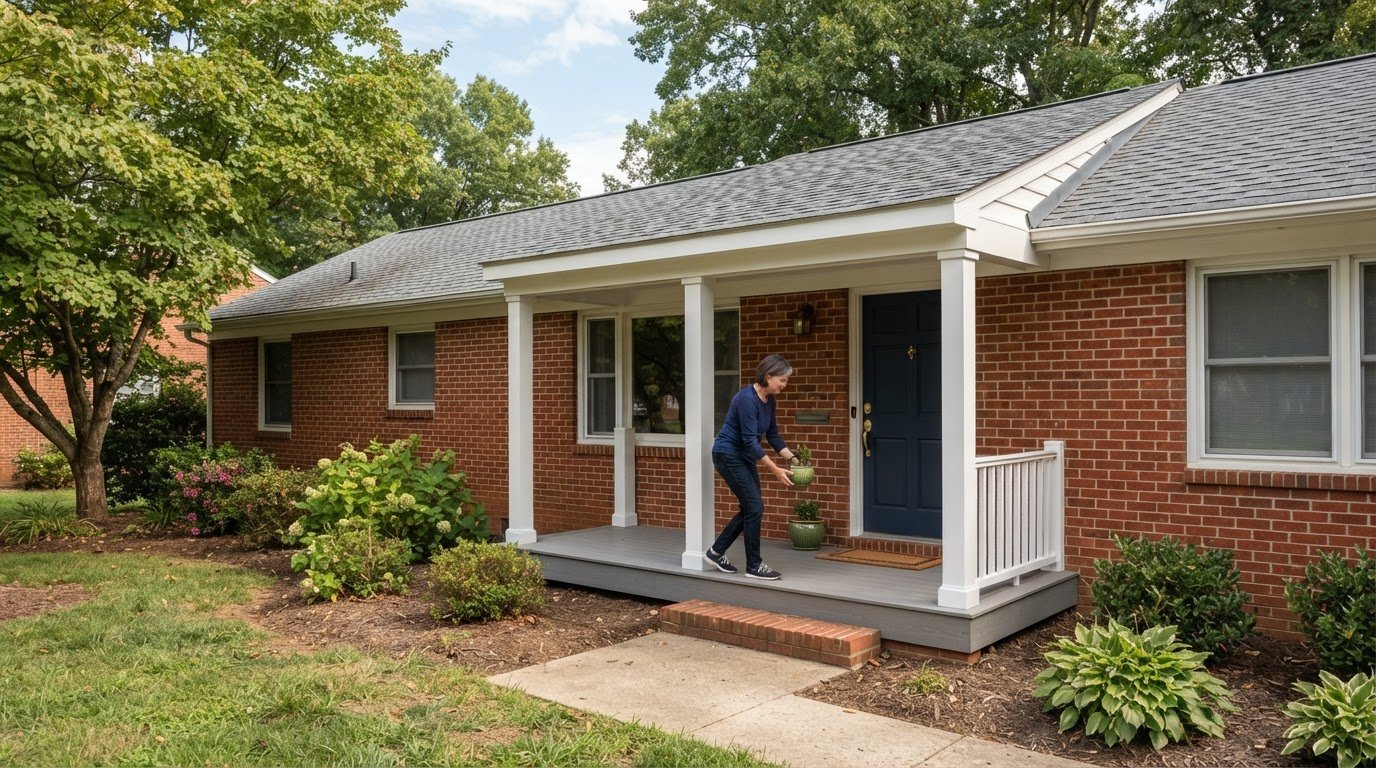
Yes, many ranch-style homes in Chesterfield, VA, can accommodate a covered porch if the entry, roofline, and available space allow for a sound design. An exterior covered front porch addition to a ranch-style home in Chesterfield, VA, can create sheltered outdoor space and make the home feel more welcoming.
If you’re considering an addition, you may wonder whether it will suit your home without overwhelming its low, horizontal profile. Thoughtful proportions, a compatible roof design, and coordinated materials can help the porch feel like part of the house.
This guide explains what affects porch feasibility, which designs and materials can complement a ranch home, and how site conditions and location shape the project scope. You’ll also see how planning and construction fit together, helping you identify what your home may need.
Key Takeaways
- A covered porch can suit many ranch homes when its proportions and roofline complement the home’s low, horizontal profile.
- Compare roof-extension and porch designs with your entry and front-yard layout to find an approach that feels cohesive and useful.
- Understand how site conditions, chosen materials, and project scope can affect the budget before settling on a design.
- Choose decking, columns, trim, roofing, and railing as a coordinated set to balance appearance, durability, and maintenance.
Covered porch and roof-extension designs
A ranch porch works best when its roof and supports complement the home’s long, low profile. Start by matching the porch’s scale to the entry, then decide how much shelter and enclosure you need.
Open, Screened, and Enclosed Designs
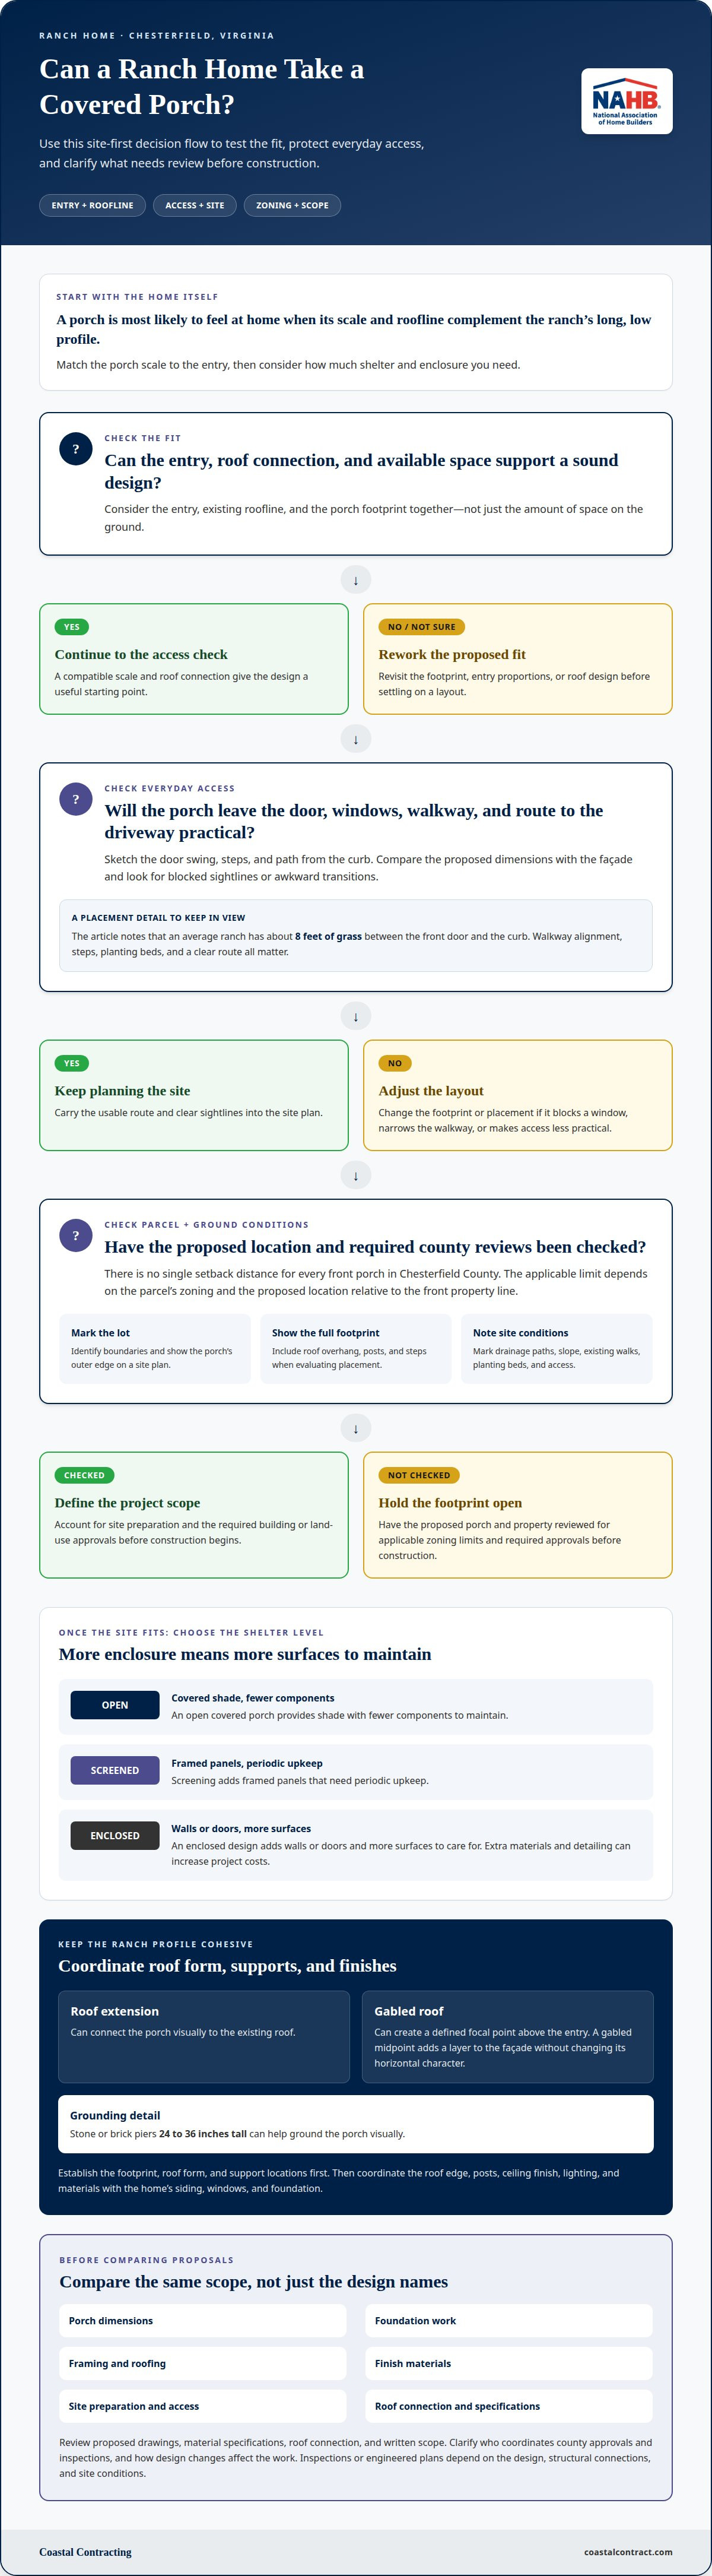
An open covered porch provides shade with fewer components to maintain. Screening adds framed panels that need periodic upkeep, while an enclosed design adds walls or doors and more surfaces to care for. Extra materials and detailing can increase project costs, so weigh each option’s practical benefits against its maintenance needs.
In Chesterfield County, permit requirements depend on the proposed porch and property. Have the project reviewed for the required building and land-use approvals before construction begins.
Whether the project requires inspections or engineered plans depends on its design, structural connections, and site conditions. Account for these requirements in the project scope before scheduling work.
Ranch Porch Roofline Design
A roof extension can connect the porch visually to the existing roof, while a gabled roof can create a defined focal point above the entry. On a low-profile ranch, a gabled midpoint adds another layer to the façade without changing its horizontal character. Stone or brick piers 24 to 36 inches tall can help ground the porch visually.
For a modern or luxury look, coordinate the roof edge, posts, ceiling finish, and lighting instead of choosing each element separately. Mixing materials across a wide ranch façade can add visual interest. Establish the footprint, roof form, and support locations first, then select finishes that work together.
Before hiring, review the proposed drawings, material specifications, roof connection, and written scope. Clarify who will coordinate county approvals and inspections, and how design changes affect the work. Comparing proposals against the same project details makes their scope easier to assess.
Can a Porch Be Added to a House?
A front porch adds outdoor living space and can make a smaller home feel larger. For a Chesterfield ranch, first assess the entry, roof connection, ground slope, and path from the curb. A porch that blocks a front window or narrows the walkway can make everyday access less practical, even if the footprint fits. Sketch the door swing, steps, and route to the driveway to give the design a useful starting point.
Curb appeal depends on how the new structure relates to the home, not simply on its size. Ranch homes have a horizontal profile, so a porch can reinforce that line when its width follows the façade and its posts don’t crowd the entry. An average ranch has about eight feet of grass between its front door and the curb, making placement and walkway alignment important. Concrete steps, planting beds, and a clear route can visually connect the porch to the front yard.
For stronger curb appeal, coordinate porch finishes with the existing siding, windows, and foundation materials. For example, echo brick already on the house in the porch base, then choose trim that complements the window frames. A porch also defines the entry and provides a sheltered place to sit. These practical benefits may support the home’s appeal, but they don’t establish a specific resale value.
Walk the site before planning the porch. Note where rainwater flows, how the front door opens, and whether mature landscaping affects the footprint. Compare the proposed dimensions with the façade from the street and from rooms facing the front yard to spot blocked sightlines or awkward transitions. In Chesterfield, consider how the porch will connect the home, walkway, and yard through changing seasons.
If screened outdoor space fits your plans, explore screen porch options as one approach to extending the home’s usable entry area.
Building costs and location considerations
For an exterior covered front porch addition to a ranch-style home in Chesterfield, VA, budget planning starts with the project scope and site. Design choices, ground conditions, and selected finishes determine the work involved.
Building Cost Considerations
Compare proposals using the same details: porch dimensions, foundation work, framing, roofing, and finish materials. A simple roof extension with straightforward posts differs from a farmhouse-inspired design with architectural detailing and upgraded finishes. Site access and grading can also affect preparation before framing begins.
The price depends on the project and is provided after a quote request. Key cost factors include dimensions, foundation conditions, roof connections, site preparation, and material choices. For an exterior covered front porch addition to a ranch-style home in Chesterfield, VA, listing these items in the project scope helps clarify what the design includes.
To shape the budget, decide which features matter most before refining decorative details. Prioritize roof coverage and usable porch space, for example, then compare ceiling treatments, lighting, and trim options. A defined scope helps keep the design aligned with your priorities.
Chesterfield County Zoning Setbacks
No single setback distance applies to every front porch in Chesterfield County. The applicable limit depends on the parcel’s zoning and the proposed porch location relative to the front property line.
Before fixing the footprint, identify the lot boundaries and mark the porch’s outer edge on a site plan. Include the roof overhang, posts, and steps, since each affects placement. The plan provides a basis for evaluating the project against the property’s zoning limits.
Location also shapes construction planning. A sloped yard may need different grading or foundation work than a level entry, while limited access can affect material handling. Mark drainage paths, existing walks, and planting beds on the site layout. For an exterior covered front porch addition to a ranch-style home in Chesterfield, VA, these details connect site planning to the proposed footprint and scope.
Decking, columns, trim, roofing, and railing materials
Choose materials as a coordinated set rather than as separate samples. On a ranch home, the deck surface, posts, roof, and trim span a wide façade, so contrasting finishes can add visual interest without making the porch feel disconnected. A classic combination might pair composite decking with painted wood columns and brick bases. For a contemporary look, consider cleaner trim lines and a standing-seam roof.
Pressure-treated framing can support composite decking boards. Cedar and fiber cement are other finish options to consider. Compare their appearance and upkeep, and consider how each works with the home’s existing siding. Hold samples beside the exterior in daylight, then view them from the street and entry before choosing a palette.
Columns define the porch and support its roof. Vinyl columns offer one finish option, while painted wood can suit a more traditional exterior. Stone or brick bases visually ground the supports. Coordinate their color with existing masonry, and align columns with the porch edges and entry so they relate to the façade.
Roofing helps tie the addition to the existing house. Standing-seam metal and architectural shingles create distinct looks, so compare each with the home’s current roof. Tongue-and-groove boards can give the ceiling a finished surface, while planned lighting helps make the covered area functional after daylight fades. Keep fixtures and trim consistent with the chosen style.
Choose railing to suit the porch layout and intended use while keeping a clear path to the front door. If easier entry or aging in place is a priority, include those needs when planning steps, transitions, and handholds. A complete materials schedule shows how decking, columns, roofing, and trim work together before installation.
Ready to plan materials for your porch addition? Discuss your porch project and the details that will shape its finished look.
Coastal Contracting: General Contracting
Coastal Contracting brings covered porch additions together through general contracting, home additions, and exterior remodeling. When you’re ready to move from design and material choices to a construction plan, the team can coordinate the project scope. This helps account for how the porch connects to your ranch home, including its roofline, entry, and selected finishes.
As you prepare, gather your preferred porch style, material ideas, and notes about the site. These details help shape a clear conversation about the addition and how it fits your home. If the porch is part of a broader renovation, general contracting can also coordinate the addition with related interior or exterior work.
To discuss your porch plans, contact Coastal Contracting.
Make Your Porch Plan Your Own
An exterior covered front porch addition to a ranch-style home in Chesterfield, VA, works best when it reflects how you want to use your entry every day. Picture arriving with groceries, greeting guests, or sitting outside after work. These everyday moments can guide decisions about access, openness, and the details that suit your household.
Before moving forward, gather a few inspiration photos and note what you like about each. You might prefer a welcoming front step, a sheltered place to sit, or a porch that connects smoothly with your yard. Sharing these priorities gives the planning conversation a personal starting point and helps turn broad ideas into a direction suited to your home.
When you’re ready to explore what that next step could look like, connect with Coastal Contracting about your porch plans. A thoughtful plan can help your ranch home greet you in a way that feels comfortable, useful, and distinctly yours.
Frequently Asked Questions
What is the average cost to add a covered front porch to a ranch-style home in Chesterfield County, VA?
No single average cost applies to every porch project. The price depends on the project and is provided after a quote request. Key factors include porch dimensions, foundation work, site preparation, roof connections, and chosen materials. A design with screening, custom trim, or masonry details, for example, has a different scope from a simple covered platform.
What factors affect the cost of a covered front porch addition in Chesterfield, Virginia?
Project scope and site conditions drive the cost. A contractor considers the footprint, ground slope, drainage, material access, and how the new roof connects to the house. Finishes matter too: decking, columns, ceiling details, lighting, and railings each shape the work. A clear list of priorities helps separate essential features, such as weather coverage, from optional decorative upgrades.
What porch designs and roof styles work best with a ranch-style home?
A porch design should follow the ranch home’s broad, low profile and keep the entry easy to reach. A roof extension can create a seamless transition, while a gabled entry can give the front door more definition. Before choosing, consider nearby windows, the door’s swing, and how the porch roof meets the existing roofline when viewed from the street.
How much value does a covered front porch add to a ranch-style home in Virginia?
There’s no fixed dollar amount for a porch’s added value. Its contribution comes from practical use and buyer appeal: it creates sheltered outdoor space and gives the entry a more finished appearance. The effect on resale depends on the home, surrounding properties, and buyer preferences. A well-integrated porch can support the home’s overall presentation, alongside regular upkeep.
What materials are best for a low-maintenance covered front porch in Virginia's climate?
Composite decking and vinyl columns are options for homeowners looking to limit routine finish upkeep. Pair materials thoughtfully, such as composite boards with painted trim and a roof finish that complements the house. Ask about care requirements for each selected material, and consider how exposed surfaces will be cleaned and maintained. The right combination depends on your preferred appearance and upkeep routine.
How long does it take to build a covered front porch addition in Chesterfield, VA?
From permit approval to final inspection, a porch addition typically takes six to twelve weeks. On-site construction typically takes two to four weeks, with the remaining time covering stages such as project preparation and closeout. The schedule depends on the project’s scope and sequence, so clarify which milestones are included when reviewing the construction timeline.