
Hidden Framing Damage Repair After a Kitchen Fire in Ashland, VA
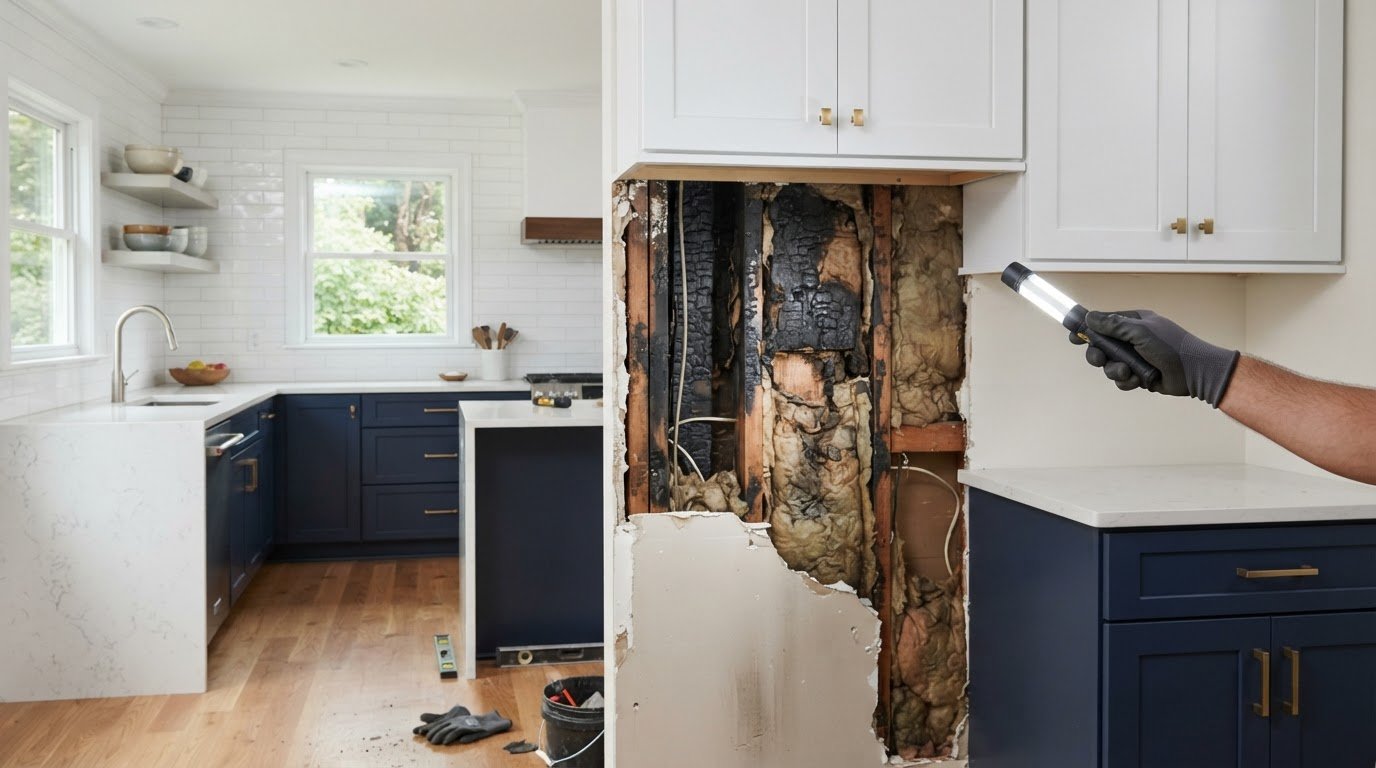
A kitchen may look repairable even when smoke and heat have affected framing behind the walls. For hidden framing damage repair after a residential kitchen fire in Ashland, VA, stay out until emergency personnel declare the home safe. Then arrange an assessment to identify concealed damage and protect the home’s structure.
It’s natural to focus on visible damage such as scorched cabinets, soot, and damaged drywall. But smoke can travel into wall and floor cavities, so a visual inspection alone may not reveal the full extent. Understanding the next steps can help you plan repairs with greater clarity.
This article covers what to do after a fire, why inspections can miss hidden damage, and what structural repairs and reconstruction may involve. It also explains how work can progress from assessing framing to restoring the kitchen’s surfaces and finishes.
Key Takeaways
- Wait until emergency personnel declare the home safe before entering, then document visible damage and arrange a thorough assessment.
- Smoke can travel through wall and floor cavities, so a quick visual inspection may overlook damage beyond the kitchen.
- Structural repairs focus on evaluating and restoring weakened framing before cosmetic work begins.
- Reconstruction can move from debris removal and cleaning to repairing damaged surfaces and restoring the kitchen’s finishes.
What should I do first after fire damage?
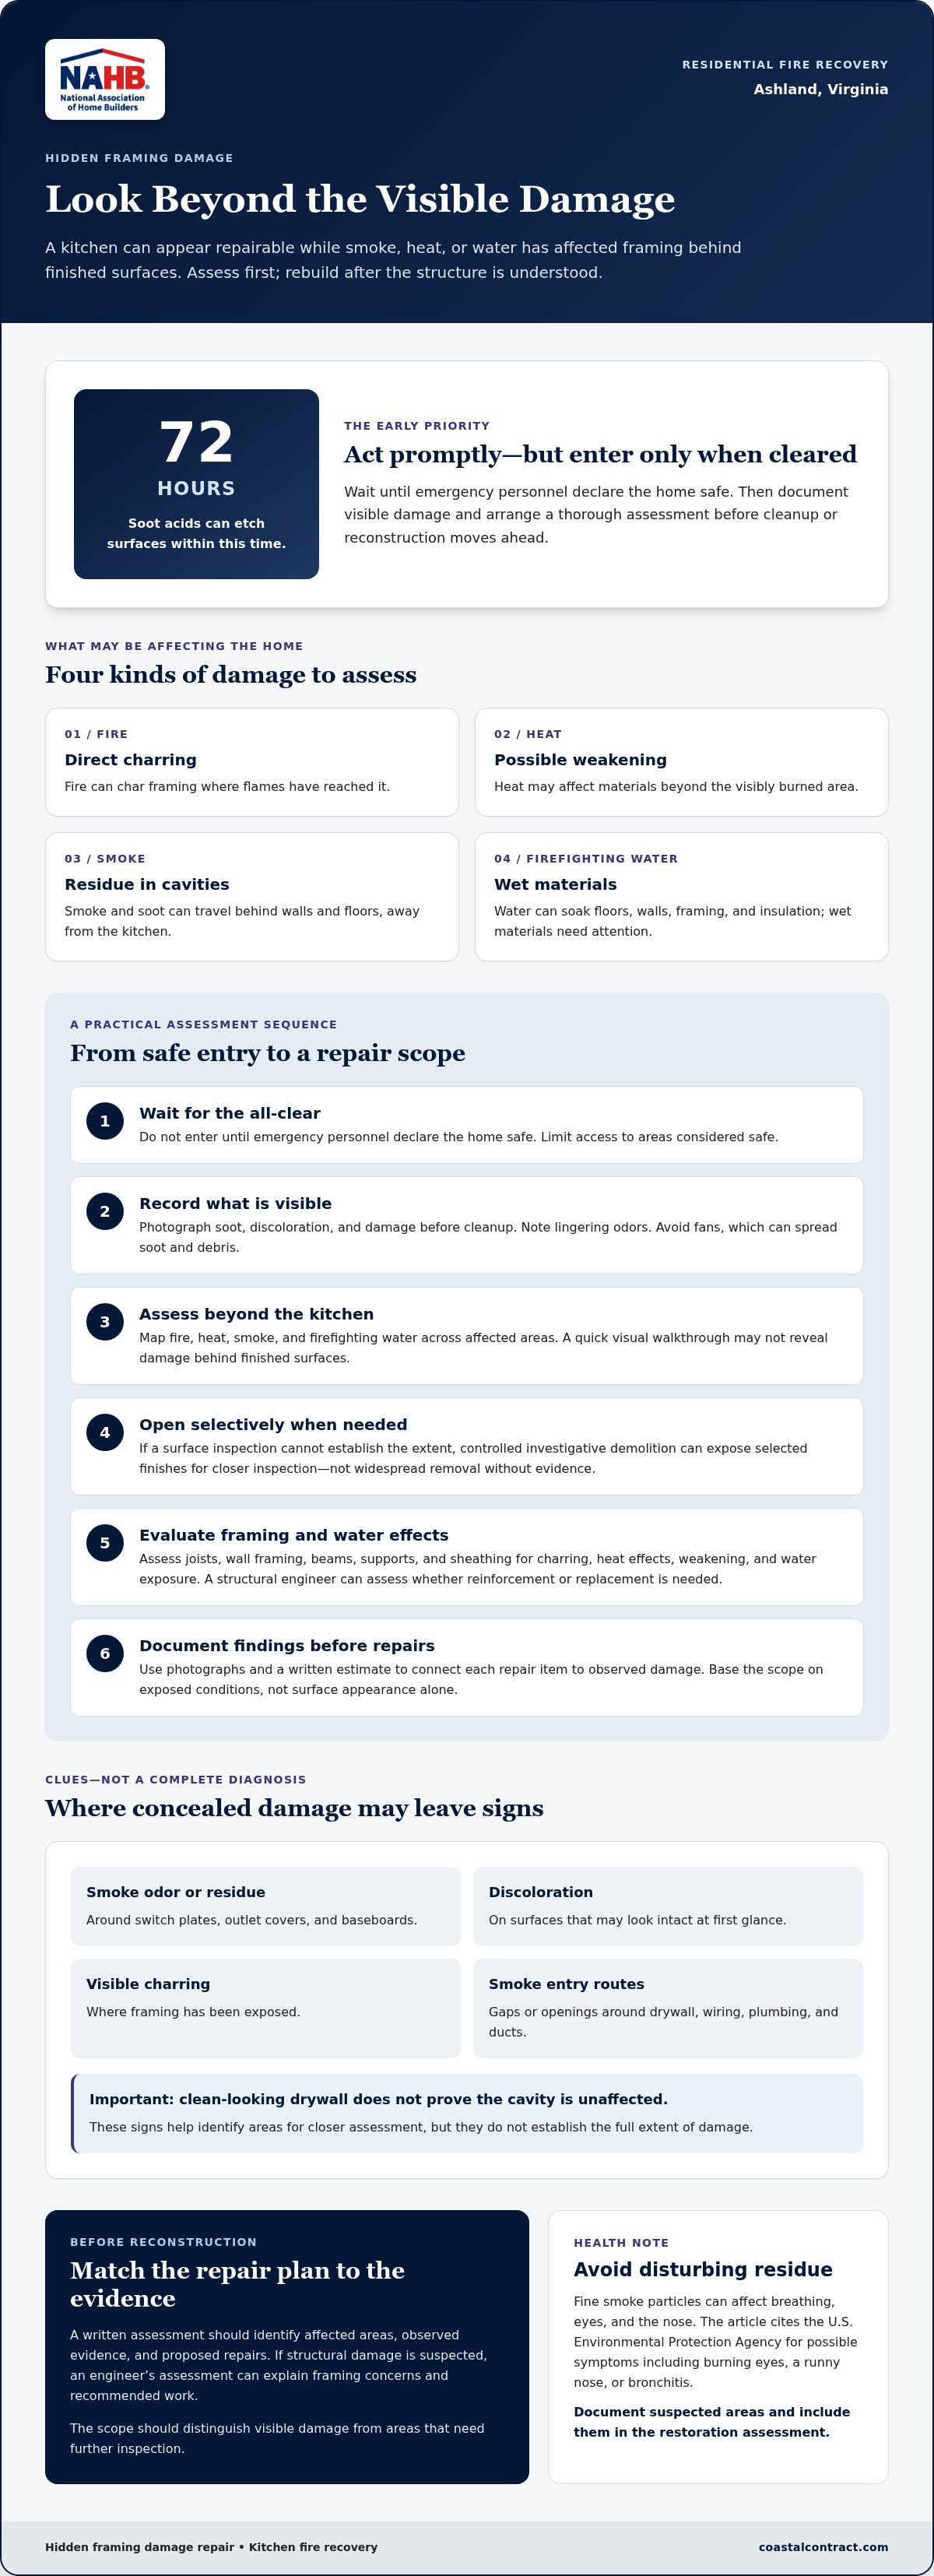
After emergency personnel declare the home safe, document visible damage and arrange an assessment. Begin restoration promptly; soot acids can etch surfaces within 72 hours.
Residential Fire and Smoke Assessment
A residential assessment maps fire, heat, smoke damage, and firefighting water across affected areas, not just burned cabinets. Photograph soot, discoloration, and damage before cleanup, and note lingering odors that may signal residue beyond visible surfaces. Fine smoke particles can affect breathing, eyes, and the nose, according to the U.S. Environmental Protection Agency. Avoid fans, which can spread soot and debris.
Investigative Demolition for Concealed Damage
Smoke can enter cavities through drywall openings and gaps around wiring, plumbing, and ducts, even when finished surfaces look intact. If a surface inspection cannot establish the extent of damage, controlled investigative demolition can expose selected drywall or finishes for closer inspection of framing and insulation. The goal is targeted access, documentation, and a useful repair scope, not widespread removal without evidence. Limit access to areas considered safe.
Structural Assessment and Engineering
Assess floor joists, wall framing, beams, supports, and sheathing for charring, heat effects, and weakening. Hidden framing damage repair after a residential kitchen fire in Ashland, VA should be planned based on those findings, not surface appearance alone. A structural engineer can evaluate whether framing remains sound and whether reinforcement or replacement is needed. Include firefighting water in the assessment, since wet materials need attention to reduce further damage and mold risk.
Choosing a Restoration Contractor or Engineer
Choose a licensed fire-restoration contractor whose written assessment identifies affected areas, observed evidence, and proposed repairs. If structural damage is suspected, look for a structural engineer’s assessment that explains the framing concerns and recommended work. Compare scopes for clarity: they should distinguish visible damage from areas needing further inspection. Ask how findings will be documented and incorporated into reconstruction planning for your Ashland home.
Why brief insurance adjuster inspections may miss fire and smoke damage
A quick walkthrough may document visible damage without revealing what has traveled behind finished surfaces. Smoke, heat, soot, and firefighting water can affect rooms beyond the kitchen.
Concealed Smoke in Framing Cavities
Heated smoke rises and can enter wall cavities through gaps in drywall. It may also pass through openings for electrical wiring, plumbing, or ductwork, reaching framing without leaving obvious marks on painted walls. During inspection, note smoke odor or residue around switch plates, outlet covers, and baseboards. These clues can help identify areas for closer assessment. Clean-looking drywall does not prove the cavity is unaffected.
Fire and Suppression Damage Types
Fire can char framing directly, while heat can weaken materials outside the burned area. Smoke carries soot and residue through a home, and firefighting water can soak floors, walls, and insulation. Each source requires a different assessment and cleaning approach. Before reconstruction begins, a damage restoration scope should identify affected materials and specify what needs cleaning, drying, removal, or structural repair.
Coverage and Concealed Damage Indicators
Homeowners insurance often covers fire and smoke damage, but coverage depends on the specific policy. Document concealed structural damage and include it in the damage assessment for the claim. Persistent smoke odor, soot near outlets or baseboards, surface discoloration, and visible charring where framing is exposed all warrant attention. These signs do not establish the full extent of damage, so inspection may need to look beyond finished surfaces.
Risks from Concealed Fire Residue
Fine smoke particles can enter the respiratory system and cause burning eyes, a runny nose, or bronchitis, according to the U.S. Environmental Protection Agency. Soot hidden in cavities can remain out of sight while disturbed residue moves into indoor air. Avoid disturbing char or residue during do-it-yourself cleaning; document suspected areas and include them in the restoration assessment. For repairs that extend beyond cleanup, home damage restoration can connect the assessment to repair planning.
Fire-damaged structural repair and reconstruction
Structural restoration starts with documenting damage, drying wet materials, and determining which framing members remain sound. The repair scope depends on the effects of heat, smoke, and water, as well as each damaged member’s role in supporting the home.
Hidden Framing Damage
Once finishes are opened, assess studs, joists, headers, beams, supports, and sheathing for charring or weakening. Smoke residue may remain inside cavities, while firefighting water can soak framing and insulation. Check each exposed member’s condition and connections to surrounding framing. A structural engineer can evaluate whether damaged components need reinforcement or replacement, especially when a wall or beam carries loads.
Document findings before removing debris. Photographs and a written estimate can link each repair item to observed damage. The work may involve localized framing repairs or reconstruction across a larger area if heat or water affected connected members. Base the repair plan on exposed conditions instead of assuming every darkened surface has the same structural impact.
Repair Requirements and Drying Steps
For structural framing repairs in Ashland, permit requirements depend on the proposed work and local jurisdiction. Ask the building department which permits and inspections apply to the specific repair scope. Replacing fire-damaged wall framing must meet applicable Virginia building code requirements, with relevant provisions depending on the work and local review.
A practical sequence is to remove debris, extract standing water, and dry saturated materials before closing cavities. Fire-damage restoration drying can take 24 to 72 hours, depending on saturation depth; firefighting water can create mold conditions within 24-48 hours. Once dry, clean smoke residue from retained framing and assess its condition. Replace or reinforce weakened members, then complete required inspections before restoring wall finishes. A clear fire and water restoration plan can coordinate drying with structural repairs.
Fire damage reconstruction and finishing
After structural repairs are complete, reconstruction moves from exposed framing to the rooms and surfaces you use every day. Fire restoration may include rebuilding damaged walls, ceilings, and flooring, then repairing drywall, trim, doors, cabinets, and paint. The work depends on what fire, smoke, soot, and firefighting water damaged. A clear sequence helps ensure finish work does not cover unresolved repairs.
Before construction begins, remove remaining debris, clean surfaces, and protect unaffected areas. This helps keep soot and residue from spreading onto materials that survived the fire. In a kitchen, the work area may include damaged cabinets and drywall, while nearby rooms need protection during demolition and installation. Confirm that framing repairs and required inspections are complete before closing walls or installing new finishes.
Finishing brings the rebuilt space closer to its pre-fire appearance. Damaged drywall, flooring, trim, doors, cabinetry, and paint can be repaired or replaced to match surrounding materials. Matching finishes may require coordinating paint color, cabinet details, trim profiles, and flooring transitions. If original materials cannot be reused, choose replacements that create a consistent look across repaired surfaces. The goal is a sound rebuild, not simply a fresh coat of paint over fire damage.
At the final walkthrough, review each repaired area against the agreed scope. Look at wall and ceiling surfaces, cabinet doors, flooring transitions, and paint edges in the kitchen and connected spaces. Confirm that repaired systems function properly and that the completed work meets your expectations. For help coordinating fire restoration and finishing after structural repairs, plan your fire damage reconstruction as one connected project.
Fire damage cleanup removes soot, smoke residue, and debris, while repairs rebuild or replace materials damaged by fire, smoke, or firefighting. Fire damage repair services may include repairing or replacing window and door frames, cabinetry, and built-ins, extending beyond the main room surfaces. During the final walkthrough, check that repairs meet the property owner’s expectations and that systems function properly. Repair time depends on the extent of the damage: minor repairs may take days, while larger structural restoration may take several weeks.
Coastal Contracting: General Contracting
Coastal Contracting provides General Contracting for homeowners moving from a documented repair scope into reconstruction. Once the damaged framing has been assessed and structural work planned, general contracting can help coordinate the broader construction process, including interior remodeling for the kitchen’s rebuilt surfaces and finishes.
This is a natural next step when the project goes beyond isolated cleanup or a small repair. A clear scope connects structural repairs with the work needed to restore the kitchen while keeping your priorities in view. Coastal Contracting also provides home additions and exterior remodeling for separate projects around your home.
Planning reconstruction after a kitchen fire? Contact Coastal Contracting to discuss your project and schedule a consultation.
Move Forward With a Clear Repair Plan
Planning hidden framing damage repair after a residential kitchen fire in Ashland, VA also gives you a chance to look beyond the immediate rebuild. Consider how you use the kitchen, which finishes should blend with nearby rooms, and whether the repaired layout will work for your household over time. These priorities can guide choices as the project moves from repair planning to a finished space.
Keep repair documents and finish decisions together as work progresses. An organized record gives you a practical reference for the completed project and helps keep choices aligned with your goals. You don’t need to settle every design detail at once. Start by discussing the work your home needs with Coastal Contracting.
Contact Coastal Contracting about your fire damage project to discuss a path forward. With a thoughtful plan, you can take the next step toward a home that feels comfortable and ready for what comes next.
Frequently Asked Questions
Can smoke damage be removed from walls and ceilings?
Yes, suitable cleaning methods can remove smoke residue from many wall and ceiling surfaces. The right approach depends on the residue and material: cleaning may work on some surfaces, while damaged or persistently stained drywall may need sealing or replacement. For an Ashland kitchen, assessment should include ceilings and adjoining rooms, not just surfaces closest to the stove or fire.
Can smoke odors be completely removed?
Suitable cleaning agents, sealing methods, and odor treatments can remove smoke odors from most surfaces. Lingering odor may come from residue embedded in drywall, insulation, or HVAC systems, so treating the room air alone may not address the source. A thorough plan identifies and treats affected materials instead of relying on fragrances that temporarily cover the smell.
How Does Smoke get Behind Drywall?
Smoke enters wall cavities through openings, gaps, and penetrations around wiring, plumbing, and ductwork. Heated smoke rises until it meets an obstruction, such as a ceiling, and pressure can push it through small openings. It may then travel through framing spaces without leaving obvious marks on finished drywall. That is why smoke damage can extend beyond the room where a kitchen fire began.