
Kitchen Breakfast Nook Bump-Out Costs in Glen Allen, VA
A cantilever bump out addition for kitchen breakfast nook Glen Allen VA, will generally need a building permit if it changes your home’s footprint. Electrical, plumbing, or HVAC work may also require trade permits. A cantilever can create a modest extension without a new foundation, but it’s usually limited to a couple of feet; a footing-supported addition can extend farther.
A small bump-out may seem simple, but the right support method depends on your home’s framing, the space you want to gain, and how the addition will connect to the kitchen. These details shape the permit process and construction scope.
Here, you’ll learn what to expect with permits, how cantilever support works, and how it compares with a footing-supported addition in the Glen Allen area. You’ll also see which design and site factors influence the project so you can better understand what a breakfast nook expansion may involve.
Key Takeaways
- A kitchen bump-out that changes your home’s footprint generally needs a building permit; electrical, plumbing, or HVAC work may also require trade permits.
- A cantilever can create a modest extension without a new foundation, but its feasibility depends on existing joist direction, size, backspan, connections, and loads.
- A footing-supported bump-out can extend farther than a cantilever, so the best support approach depends on the space you want and the home’s structure.
- Small projects can have higher costs per square foot because structural work, permits, and other fixed tasks are spread across less new space.
- Compare the full project scope, including framing, exterior tie-ins, utilities, and interior finishes, rather than judging options by square footage alone.
How far can a floor cantilever safely without additional support?
A typical kitchen cantilever projects up to 2 feet without a new foundation. When it supports a wall and roof above, the interior joist backspan must reach at least 6 feet. Under the 2021 International Residential Code, typical 2×10 joists supporting a wall above have a maximum cantilever of 2 feet. These figures describe common limits, not a universal design for every existing room.
Structural feasibility depends on joist direction, size, material, backspan, connections, loads, and existing framing. For a conventional cantilever, joists must run perpendicular to the wall being extended. A structural professional evaluates these conditions and prepares engineered plans for structural changes, showing how the framing connects to the house and transfers loads into the existing structure. A deeper projection may need posts and footings instead.
Do you need permits? A kitchen bump-out that changes the home’s footprint generally requires a building permit, and electrical, plumbing, or HVAC work may need trade permits. Zoning review can assess setbacks, lot coverage, and easements before the design is finalized. Some jurisdictions allow cantilevers to project 2 to 3 feet into required setbacks, but local rules vary. Inspections may review framing and completed work at required stages.
How long does a kitchen bump-out addition take to design and build? Cantilever design and engineering typically take 3 to 6 weeks, permitting takes 2 to 8 weeks, and active construction takes 2 to 4 weeks. The full project commonly spans 2 to 4 months from the first contractor conversation through completion. Permit drawings and stamped calculations may take 1 to 3 weeks within the planning process.
What are the risks of a cantilevered bump-out, including heat loss, moisture, and structural issues? Poorly supported framing can sag or move, while gaps in insulation and air sealing can create cold floors and heat loss. Moisture can enter at roof, window, or siding connections if flashing and drainage details fail. Cantilever floor cavities need careful insulation and air control; cold-climate assemblies commonly use R-38 to R-49 insulation. A 15 percent contingency helps account for concealed conditions uncovered during construction.
Before construction, coordinate the engineered plans, permit documents, and inspection stages. Confirm that the drawings show the cantilever length, backspan, wall and roof loads, insulation, and exterior connections. Schedule inspections around framing and enclosure work, including siding and flashing. This coordination helps the structural design, zoning review, and finished breakfast nook work together.
How much does a cantilevered bump-out cost compared to a footing-supported one?
The main cost difference is structural: a cantilever uses the home’s existing framing, while a footing-supported addition transfers loads to a new foundation. This changes the excavation, concrete, framing, exterior connections, and work needed to blend the addition with the kitchen. Start by comparing the space you want with the structure required to create it.
A cantilever extends the floor beyond the exterior wall using joists anchored back into the house. A typical projection is about 24 inches; most bump-outs extending beyond 24 inches from the existing structure require a new footing and foundation. This approach can suit a shallow breakfast nook where the existing joists run in the right direction and have adequate backspan. It avoids foundation excavation, but still requires structural framing, weatherproofing, insulation, and interior finishes.
A footing-supported design adds a load path beneath the new space. A post-and-footing layout may use an isolated footing measuring 24 by 24 inches, while the final design reflects the site and structural loads. The foundation work adds excavation and concrete, but support from below allows a deeper projection and more flexibility in the layout. It can also make sense when existing joists cannot support the proposed cantilever.
Either option involves more than the new floor area. The scope may include engineering, opening the existing exterior wall, roof and siding connections, windows, insulation, electrical work, and kitchen finish repairs. Even a compact project can require substantial fixed work, such as engineering and mobilization, so its cost per square foot may be higher than for a larger addition. The price depends on the project and is provided after a quote request; key factors include projection, foundation work, framing changes, finishes, and utility relocation.
Choose a cantilever when the desired extension is shallow and the house’s framing can carry it. Consider a foundation-supported home addition when you need more depth, when joists or connections limit a cantilever, or when the design exceeds 4 feet of projection. A foundation-supported bump-out typically costs more per square foot than a cantilevered option because it adds foundation work, though the added support can create more usable space.
Compare proposals by matching the same scope: projection, structural support, exterior envelope, utilities, and interior finish. That makes the trade-off clearer than comparing framing alone. If the project involves both structural expansion and kitchen changes, home addition planning can help bring those connected decisions into one construction scope.
What Does a Bump-Out Addition Cost in Northern Virginia?
For a small kitchen project, square footage alone can be misleading. Structural engineering, opening an exterior wall, roof connections, permits, and mobilization are partly fixed tasks, so they don’t shrink in proportion to the new floor area. A compact bump-out can therefore have a higher cost per square foot than a larger addition, even when the overall scope is smaller.
Picture a kitchen extension measuring 12 feet wide and projecting 3 feet. That creates 36 square feet, enough room to adjust a counter run or make a breakfast nook more comfortable. The same framing and exterior connection tasks still need planning, however, whether the finished space is 36 square feet or larger. Compare the complete scope, not just a per-square-foot figure. The price depends on the case and is given after a quote request; project size, structural support, finishes, and utility work shape the estimate.
Projection affects both usable area and structural design. Cantilevered bump-outs are typically limited to about 24 inches in depth, and joist direction and backspan affect whether that approach works. For a cantilever carrying a wall and roof above, the joist backspan must be at least three times the cantilever length under IRC R502.3.3. A deeper plan can require foundation support, changing excavation, framing, and construction sequencing.
Plan the work in connected phases. First, define how you’ll use the space, such as for seating, storage, or a wider counter. Next, evaluate the existing framing and choose a support approach. Coordinate structural drawings, permits, and any zoning review before construction. During construction, framing, weatherproofing, exterior matching, and interior finishes must connect cleanly to the home. Each phase affects the next, so changing the projection can alter drawings and approvals.
Allow for the unexpected without treating contingency as extra finish money. A 15 percent contingency is a planning guideline for a bump-out project. Concealed framing conditions, required reinforcement, or utility conflicts can change the work after opening the wall. Keep contingency separate from planned choices, such as upgraded flooring or matching cabinetry, so the budget still protects essential structural and weatherproofing work.
Useful comparisons should answer these questions:
- Does the estimate include structural design, permits, and inspections?
- Are excavation, footings, and drainage included when foundation support is proposed?
- Does the scope account for siding, roof connections, windows, and interior repairs?
- Are plumbing, electrical, or HVAC changes part of the planned work?
These details distinguish a straightforward nook expansion from a broader home addition. A bedroom bump-out, for example, may need different finishes and utility work than a kitchen counter extension. Compare estimates with matching scopes to see what each support design delivers.

Cantilever addition costs
A breakfast-nook estimate covers more than framing: windows, exterior connections, and interior finishes all shape the work. Compare these components to understand what a cantilevered design includes.
Kitchen Nook Bump-Out Costs
A kitchen nook bump-out extends the existing room to create space for seating, a banquette, or a counter. A common layout measures 8 to 10 feet wide and 24 to 36 inches deep, adding 16 to 30 square feet. That compact footprint still needs structural framing, a roof connection, and finished interior surfaces. The price depends on the case and is given after a quote request; projection, structural work, windows, and finish choices shape the estimate.
Windows, Foundation, and Interior Finishes
Windows, foundation work, and interior finishes are distinct scope decisions that affect the overall addition. Window size and placement influence framing and the exterior opening, while a foundation-supported design adds excavation and footing work. Interior work may include flooring transitions, trim, and repairs where the new area meets the kitchen. Listing each item separately makes it easier to compare proposals with the same finish level and structural support.
Room type affects the work involved. A kitchen nook may focus on seating and a counter extension, while a bathroom bump-out can involve plumbing and fixture connections. A bedroom addition may require different window placement and interior finishes. A full addition typically involves more rooms and broader systems coordination. Compare the specific tasks and materials, not a generic label such as “room addition.”
Reducing Bump-Out Costs
Control costs by defining the scope clearly. Choose the projection and layout before developing drawings, and avoid moving windows, plumbing, or the roof connection without a functional reason. Keeping a breakfast nook’s footprint simple can limit changes to existing framing and finishes. Preserve sound cabinets or flooring where practical, while maintaining the structural and weatherproofing details the new space needs.
Ask for an estimate organized by structural framing, exterior work, windows, and interior finish. That format shows whether a proposed change affects several trades or only one finish item. For example, moving a sink can add plumbing coordination, while changing a paint color does not alter the structural design. Keep a 15 percent contingency in the project budget for unexpected conditions, separate from elective upgrades.
Before comparing options, match the proposed projection, foundation approach, window scope, and finish level. A 24-by-24-inch isolated footing is one example of support used in post-and-footing designs, while a cantilever relies on the home’s framing. Those structural choices affect the work sequence and included materials. A clear, itemized scope helps you compare the actual work without confusing a small nook expansion with a full addition.
Kitchen and breakfast-nook bump-out scope
A kitchen bump-out extends the exterior wall to add usable space to an existing kitchen. A cantilevered version projects beyond the foundation, supported by extended floor framing rather than posts below.
Bump-Out Scope
The scope describes how the new area connects structurally and visually with the kitchen. It may include opening the exterior wall, reinforcing framing, extending the roof, adding windows, and finishing the new interior floor and walls. Every connection matters: the roof tie-in helps protect against water, while insulation and air sealing help keep the added space comfortable.
Define how you’ll use the space to guide the layout. A built-in banquette needs enough floor area for seating and movement, while a counter extension may prioritize work surface and storage. Even a small extension can affect cabinets, outlets, windows, and exterior siding. Settling these details before construction helps the contractor coordinate structural work with kitchen finishes.
Cantilevered Kitchen Nook Addition
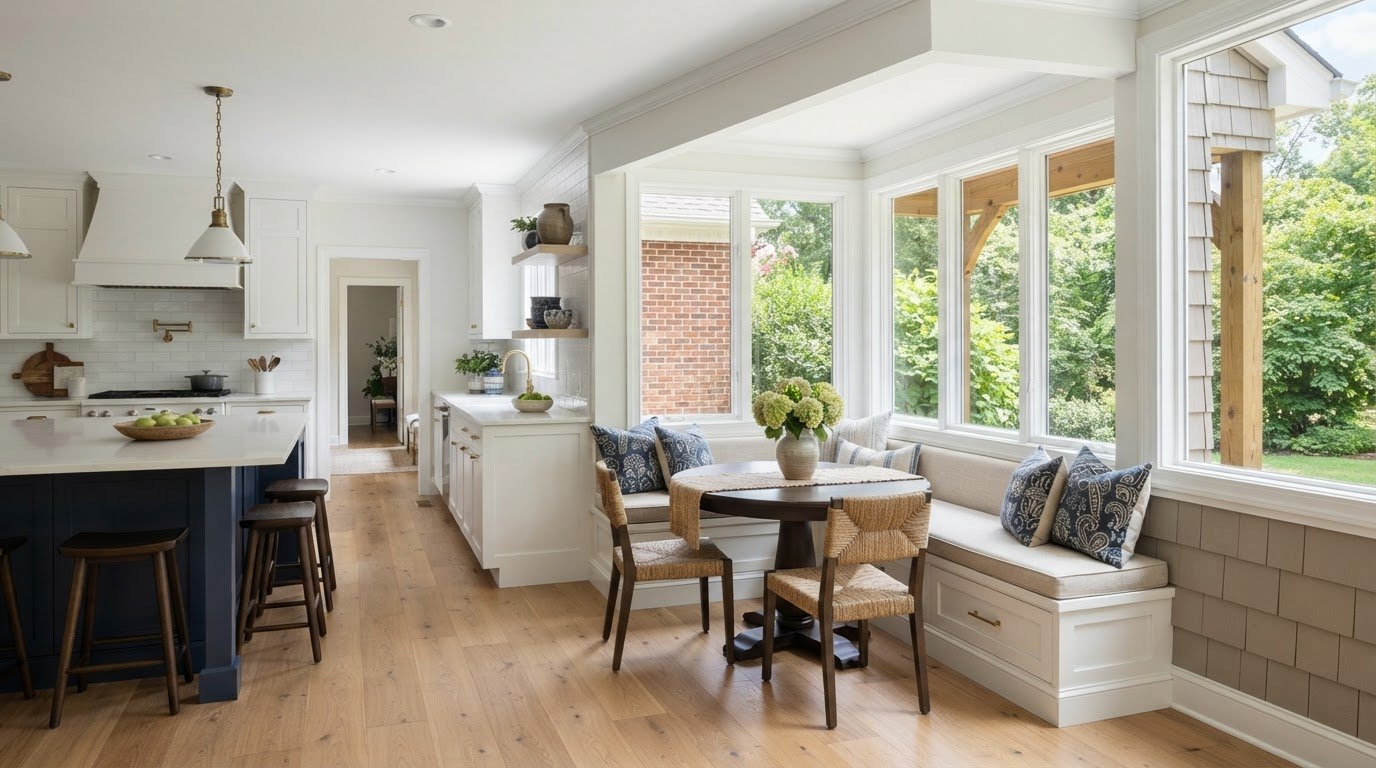
What is a cantilevered kitchen bump-out addition for a breakfast nook? It is a shallow extension where floor joists project beyond the exterior wall, creating space without a foundation directly underneath. The joists transfer the new floor’s loads back into the home, so their direction, size, backspan, connections, and condition shape the design.
A cantilever typically projects about 24 inches, while kitchen bump-outs overall can extend two to four feet. A wider or deeper plan may need support below instead. That distinction matters: the desired seating layout must fit the structural approach, not just the room sketch. Engineered plans can show how the new framing, wall, and roof connect to the house.
Consider how the nook will function during everyday meals. A built-in banquette can make efficient use of the outer wall, while a table needs clear circulation between seating and the kitchen work zone. Window placement affects daylight and the wall space available for furniture. Coordinating these choices in the layout helps keep a window from landing where a bench back or cabinet needs to go.
The exterior and interior scopes must meet at the same details. The contractor coordinates siding, flashing, windows, insulation, and the roof connection outside, then transitions flooring, trim, and cabinetry inside. Any plumbing, electrical, or HVAC changes also affect sequencing and wall locations. Focusing the plan on the nook’s actual function can prevent unrelated kitchen changes from expanding the project.
For a Glen Allen home, begin with the intended layout, then relate its footprint to the framing and exterior wall. A cantilever suits a modest extension when the structure supports it; a deeper plan may need a different support system. Plan your kitchen bump-out around the nook’s use, framing, and exterior connections.
Coastal Contracting: General Contracting
Coastal Contracting provides General Contracting and Home Additions for homeowners planning a kitchen breakfast-nook expansion in Glen Allen and the Richmond area. When a project combines structural work with exterior connections and interior finishes, a coordinated scope helps align each part. Exterior Remodeling and Interior Remodeling can also address siding, roof connections, and kitchen surfaces beyond the new floor area.
When you’re ready to turn your preferred layout and support approach into a defined home addition, Coastal Contracting can help. Framing, exterior details, and interior finishes all shape how the new nook connects with your home.
Contact Coastal Contracting to discuss your kitchen bump-out and schedule a consultation.
Shape the Nook Around Your Everyday Routine
Before settling on a drawing, picture how the breakfast nook will work on an ordinary morning. Consider who will use it, where chairs will move, what needs to stay within reach, and how the new space connects with the kitchen’s circulation. These choices give the project a purpose beyond adding floor area.
For a cantilever bump-out addition for a kitchen breakfast nook in Glen Allen, VA, bring your priorities to the first project conversation. A clear list of must-haves, such as built-in seating, a larger counter, or more daylight, helps focus layout and finish decisions. It also gives the construction team a practical way to align the design with your home and how you use it.
Coastal Contracting can help carry a home project from a defined goal into coordinated construction. If you’re ready to discuss your bump-out, contact Coastal Contracting about your project. A thoughtful plan can turn an overlooked edge of the kitchen into a welcoming place to gather.
Frequently Asked Questions
Do I need a permit for a small kitchen bump-out?
Yes, a kitchen bump-out that changes your home’s exterior footprint generally needs a building permit, even when the added space is modest. Electrical, plumbing, or HVAC changes may also require trade permits. For a cantilever bump-out addition for a kitchen breakfast nook in Glen Allen, VA, adding a window and moving an outlet may involve different review and inspection needs than extending a wall without utility changes. Requirements depend on the project and jurisdiction.
What size bump-out requires a new foundation?
Most bump-outs extending beyond 24 inches from the existing structure require a new footing and foundation. That’s a common threshold, not a substitute for structural design: joist capacity, wall loads, and the planned projection also matter. A shallow nook may be suitable for cantilever framing, while a deeper extension may need support below. The support plan should match the actual layout and the house’s framing.
Does a Bump-Out Addition Increase Home Value?
A bump-out can add useful living space and improve how a kitchen functions, potentially making the home more appealing to future buyers. Its contribution depends on how well the new area integrates, the workmanship and finishes, and how the home compares with others in its market. A breakfast nook that improves circulation and seating may be more useful day to day than extra square footage that feels disconnected.
Does a bump-out need a new roof?
A bump-out needs a weather-tight roof connection, but that doesn’t automatically mean replacing the entire existing roof. The design may extend the current roofline or add a separate roof section that connects to the house. For example, a low-profile kitchen extension may need careful flashing where new roofing meets the existing wall. The roof shape, drainage direction, and exterior materials guide these details.
How Far Can a Bump-Out Extend?
A cantilevered bump-out is typically limited to about 24 inches, while a footing-supported addition can project farther. Foundation-supported bump-outs typically project 3 to 8 feet, with the design shaped by available space, structural needs, and the home’s exterior. A homeowner seeking a deeper breakfast nook should compare the desired interior layout with the support system and site constraints before settling on dimensions.
What permits are required for a kitchen bump-out in Henrico County, Virginia?
A kitchen bump-out that changes the home’s footprint generally requires a building permit; electrical, plumbing, or HVAC work may also require trade permits. Zoning review and inspections may be part of the project. In Henrico County, Glen Allen homeowners should consider the proposed footprint, utility scope, and site conditions during planning. Coastal Contracting serves homeowners in Richmond, Henrico, Goochland, Midlothian, Chesterfield, Short Pump, Chester, Glen Allen, Hanover, Ashland, and Montpelier.
What setback, lot coverage, and zoning rules apply to a bump-out in Glen Allen?
Setbacks, lot coverage, easements, and other local zoning rules can affect whether a planned bump-out fits a Glen Allen property. Because the addition changes the exterior footprint, its location and dimensions matter alongside existing structures. A projection that suits the kitchen layout may still need adjustment to meet site limits. Include zoning review early, before finalizing the design and construction documents.
How far can a kitchen addition be cantilevered without adding foundation support?
A cantilevered kitchen addition commonly projects up to 2 feet without a new foundation. For a cantilever carrying a wall and roof above, a 2-foot projection requires at least 6 feet of interior joist backspan. For a cantilever bump-out addition for a kitchen breakfast nook in Glen Allen, VA, feasible length depends on joist direction, size, material, connections, loads, and existing framing. These structural conditions shape the proposed plan.