
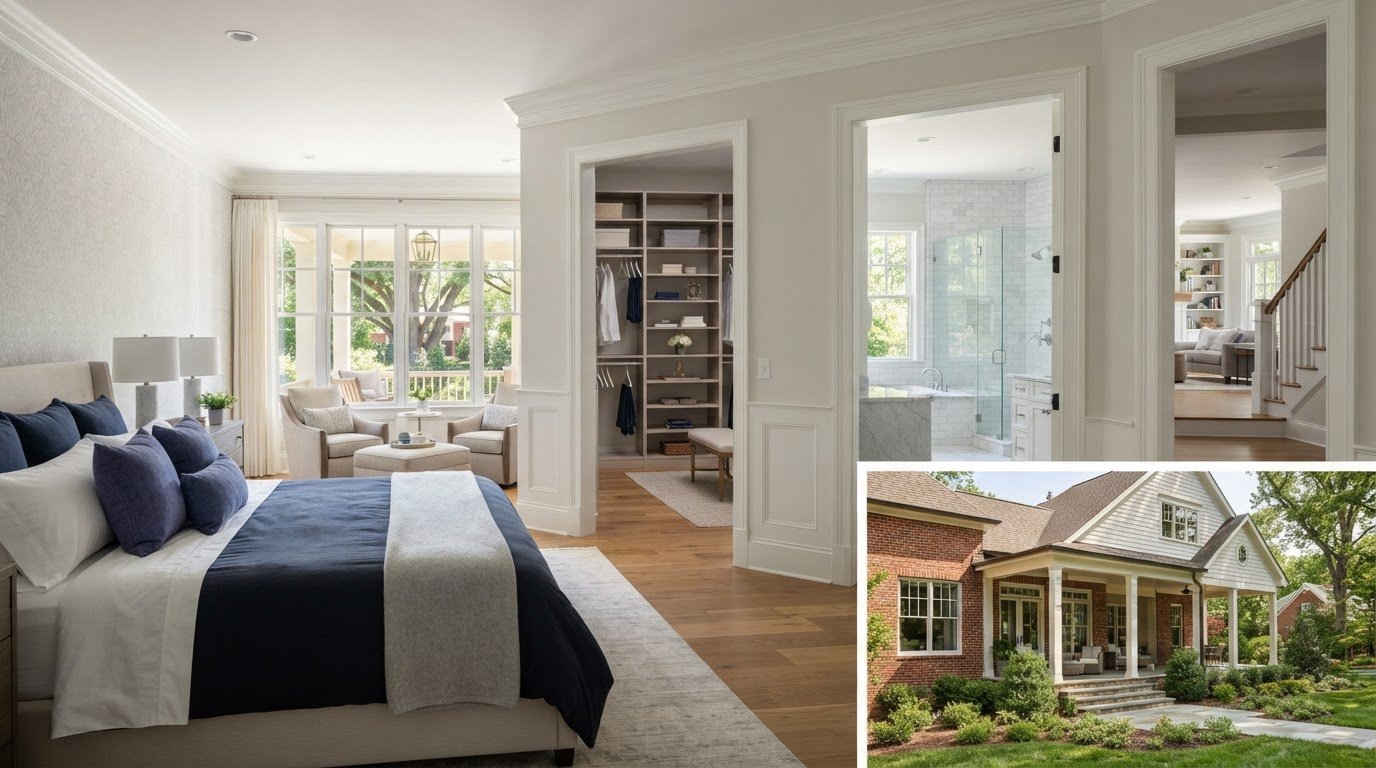
Primary bedroom wing addition examples for growing families
The largest addition isn’t always the best fit. The best primary bedroom wing addition layout plans for growing families balance everyday privacy and room to grow with the home’s footprint, outdoor space, and budget. A typical primary suite addition includes a bedroom, walk-in closet, and full bathroom, but how those spaces connect can make the difference between a plan that works and one that feels disconnected.
You may want a quieter retreat while staying close to young children, more privacy for older kids, or space that can adapt as family needs change. Comparing layouts side by side helps clarify which trade-offs matter most before you settle on a direction.
This guide compares ground-level and second-story wings, suite layouts with extra storage or study space, and options that connect to outdoor living. You’ll also learn how to weigh family routines, privacy, neighborhood fit, and potential resale value, so you can decide what belongs in the plan.
Key Takeaways
- Compare suite layouts by how they support daily routines, storage needs, privacy, and the space available on your lot.
- For multigenerational living, plan for step-free movement, wide doorways, and a bathroom that supports comfortable access.
- Consider how a private entry or porch could improve independence while connecting the addition to outdoor living.
- Primary suite additions typically recoup 50-60% of their costs at resale, so weigh potential value alongside your family’s long-term needs.
- Understand how the addition’s size, structural complexity, finishes, and plumbing needs shape the budget before settling on a layout.
Comparing layout features against homeowner preferences and budgets
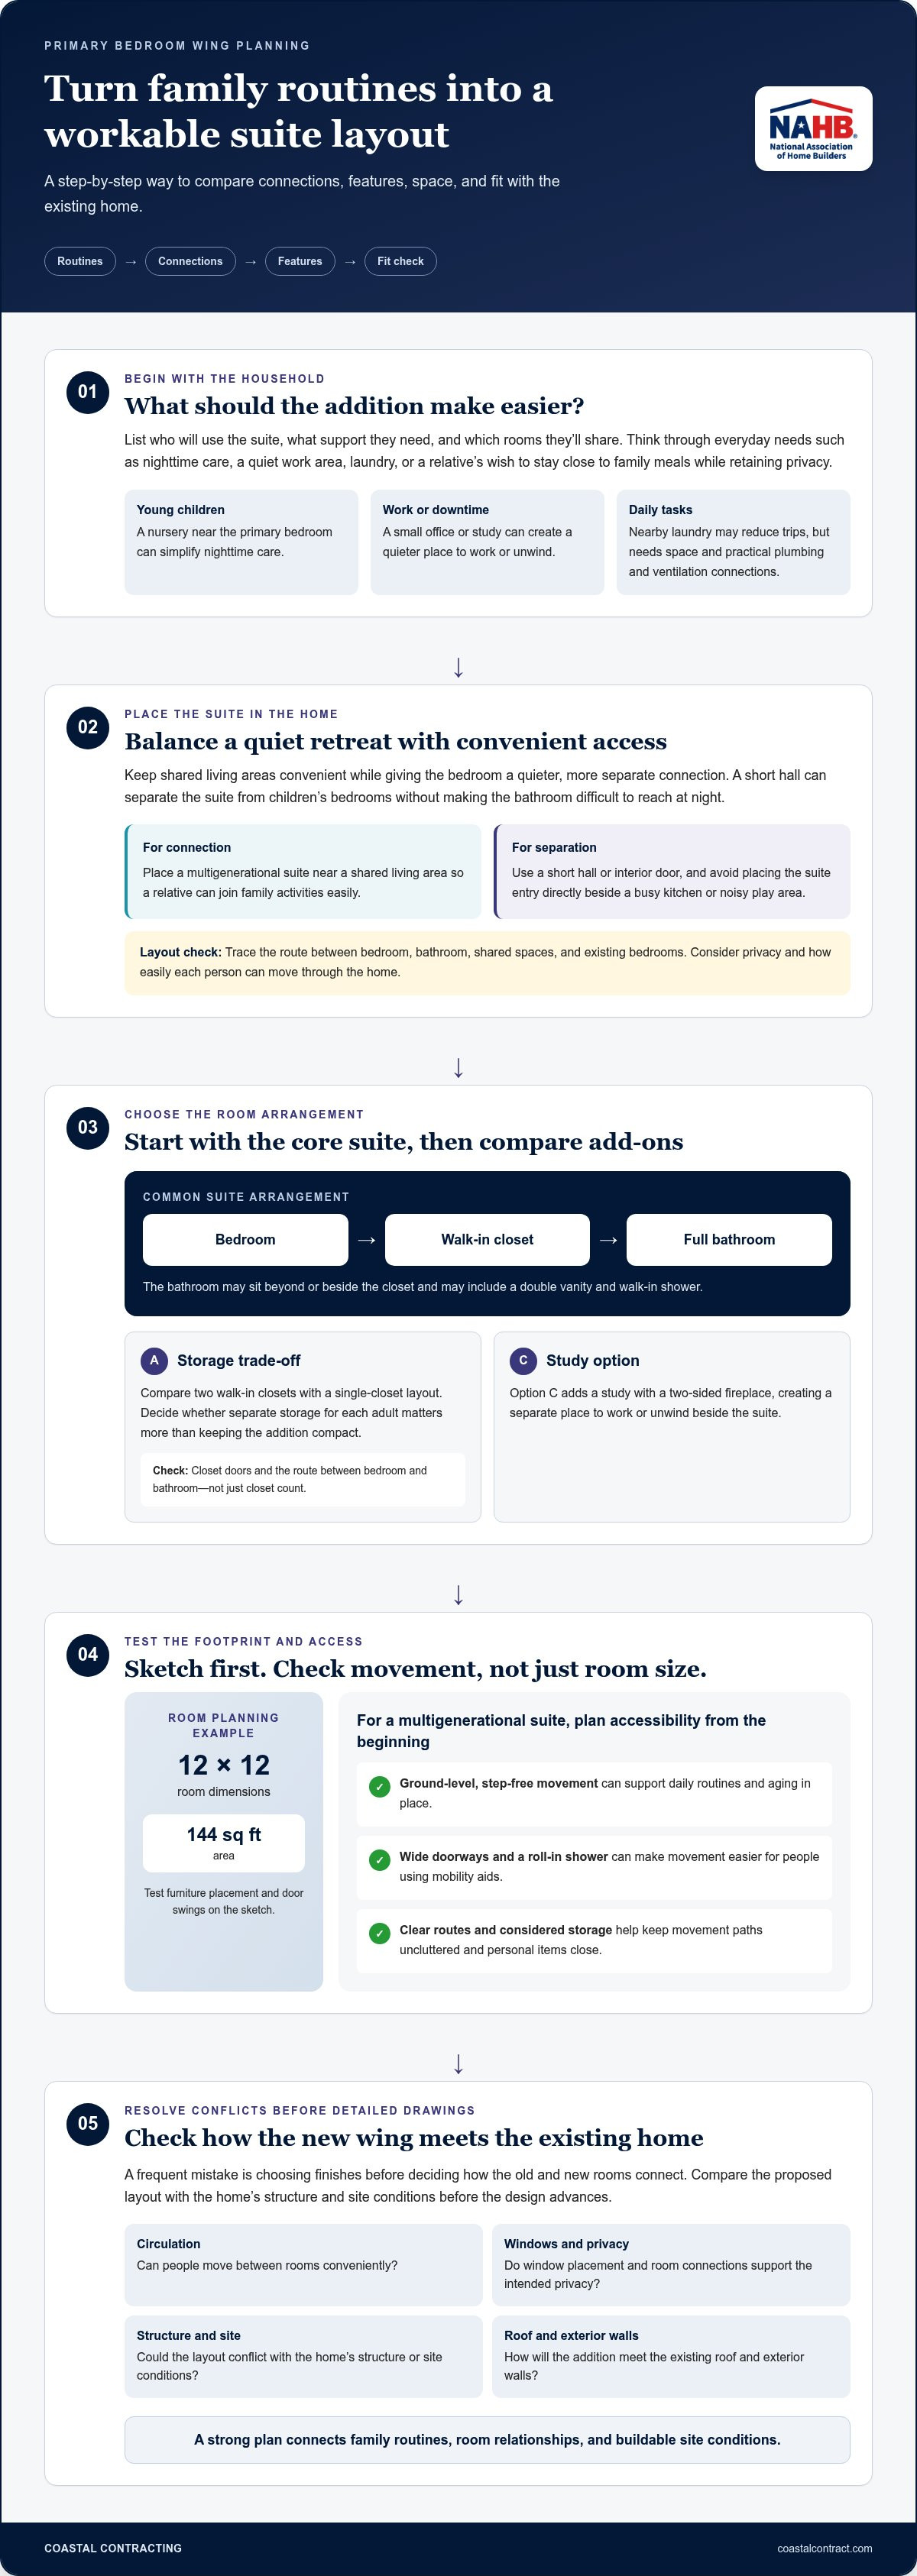
Start with the routines your addition should improve, then compare each layout’s space and construction needs. A primary suite usually includes a bedroom, walk-in closet, and full bathroom. Adding a bathroom requires plumbing, while room size and finish choices shape the project scope. A clear priority list helps separate everyday essentials from features you can leave out.
Situation: A family wants more storage but has limited space for an expanded suite. Action: Compare Option A, with two walk-in closets, against a single-closet layout. Result: The family can decide whether separate storage for each adult matters more than keeping the addition compact. Compare closet doors and the route between the bedroom and bathroom, not just the number of closets.
How should a bedroom wing connect to existing bedrooms, bathrooms, and living areas? Place the new suite along a route that keeps shared living areas convenient while giving the primary bedroom a quieter, more separate connection. For example, a short hall can separate the suite from children’s bedrooms without making the bathroom difficult to reach at night.
What family-friendly features should a primary suite addition include, such as a nursery, office, or laundry? Choose features to suit your routines: a nursery near the primary bedroom can simplify nighttime care, while a small office can provide a quiet work area. Laundry nearby may reduce trips through the house, but it needs space and a practical connection to plumbing and ventilation.
What are popular floor plans for a primary bedroom wing addition with a walk-in closet and ensuite bathroom? A common arrangement places the bedroom beside a walk-in closet, with the full bathroom beyond or beside it. The bathroom may include a double vanity and walk-in shower. Option C adds a study with a two-sided fireplace, creating a separate place to work or unwind beside the suite.
Situation: A homeowner wants a comfortable bedroom but is unsure how much floor area to allocate. Action: Sketch a 12×12 room, which has an area of 144 square feet, then test furniture placement and door swings. Result: The drawing shows whether the bedroom can work without squeezing out closet access or circulation space. The Office of Inspector General, Board of Governors of the Federal Reserve System, describes a design process that moves from requirements and site conditions through concept, schematic, design-development, and construction-document phases.
What are common design mistakes and risks when adding a bedroom wing to an existing home? One frequent mistake is choosing finishes before resolving how the old and new rooms connect. Check circulation, window placement, privacy, and how the addition meets the existing roof and exterior walls. Then compare the proposed layout with the home’s structure and site conditions to identify potential conflicts before detailed drawings advance.
Multigenerational living arrangements
A multigenerational wing works best when it balances connection and independence. Start by listing who will use the suite, what support they need, and which rooms they’ll share. Grandparents, for example, may want a quiet bedroom near family meals, while parents need privacy and clear access to children’s rooms. These routines guide door placement, bathroom access, and shared living space.
Situation: An older parent moves in but wants privacy without feeling isolated. Action: Place the suite near a shared living area, then use a short hall or interior door to create separation. Result: The parent can join family activities easily and retreat to a quieter space when needed. A small sitting area inside the suite can provide space for private visits or reading without taking over the household’s main room.
Accessibility should shape the plan from the beginning, not become an afterthought. An accessible in-law suite can include wide doorways, step-free movement, and a roll-in shower. These features support easier movement between the bedroom and bathroom, including for people using mobility aids. Keep routes uncluttered, and consider how a walker, wheelchair, or caregiver might move through each doorway.
Situation: A family expects an older relative to stay for years, and mobility needs may change. Action: Choose a ground-level suite with step-free access, wide doorways, and a roll-in shower. Result: The layout can better accommodate daily routines and support aging in place. A suite on another level may create extra barriers if stairs separate the bedroom from shared spaces.
Privacy depends on more than a bedroom door. Position the suite away from noisy play areas, and avoid placing its entry directly beside a busy kitchen. Where the plan allows, separate bathroom access from the main circulation path. For a family with young children, this can reduce interruptions during rest. For a relative who values independence, a small sitting area and convenient kitchen access can make the suite feel more self-contained.
Plan storage and daily tasks alongside sleeping space. A built-in closet can keep mobility equipment or personal items close without crowding the bed. If the resident handles laundry independently, a nearby laundry area may simplify the routine; if not, prioritize a clear route to shared household spaces. A former primary bedroom can also become a multigenerational suite if its location, doorway, and bathroom access suit the resident.
Before settling on a floor plan, walk through a typical day for each household member. Trace the route from bedroom to bathroom, then to meals, laundry, and the outdoor exit. This can reveal conflicts, such as children crossing a quiet sitting area on their way outside. Adjusting those connections on paper helps the finished suite serve both the resident and the wider family.
Neighborhood fit and potential resale value
A bedroom wing should suit your family’s routines and the home’s place on its block. Compare the proposed footprint with nearby homes, the yard, and the existing roofline. A large ground-level wing, for example, may take space from a play area, while an upper-level plan can preserve more yard. The best fit balances indoor comfort, outdoor space, and the home’s established character.
What permits, zoning rules, and setback requirements apply to a bedroom addition in my area? Requirements vary by local jurisdiction, property, and project scope. In Richmond and nearby communities such as Henrico, Goochland, and Chesterfield, the addition’s location and the work involved determine which local rules and approvals apply.
Resale value is one consideration, not a promise of profit. Primary suite additions typically recoup 50-60% of their costs at resale. That estimate offers a comparison point, but it doesn’t capture how much a layout improves daily life. A closet that solves a real storage problem may matter greatly to parents today, even if future buyers value other features.
Situation: Parents need a quieter suite but want to preserve a usable backyard. Action: They compare a compact ground-level wing with a second-story plan and map each footprint against the lot. Result: The trade-off is clearer: ground-level access may support long-term comfort, while building upward can retain outdoor space. The right choice depends on the property and family priorities.
Before choosing a plan, assess how the addition will look from the street and connect to the existing home. A compatible roofline, exterior materials, and well-placed windows can help the new wing feel integrated. For example, a side addition with a contrasting roofline may stand out more than one set behind the main façade. These choices shape curb appeal, daylight, and bedroom privacy.
Lot conditions can also affect room and window placement. If a neighboring home sits close to the property line, directly facing bedroom windows may feel exposed. A revised window position, landscaping, or a more private entry can improve comfort without changing the suite’s purpose. Show the driveway, outdoor routes, and proposed footprint together on a site sketch to see how the addition fits the property.
Use a practical review sequence: map the lot, identify local requirements, compare the addition’s scale with nearby homes, then weigh resale alongside family needs. For properties in Richmond, Midlothian, Short Pump, or Glen Allen, local context can shape site review and design decisions. Early planning helps connect a promising layout with the actual conditions of the home and neighborhood.
Private entries, porches, and outdoor access
A private entry can give a bedroom wing a more independent feel without disconnecting it from family life. Map the route from the suite to shared rooms, then mark any exterior door on the floor plan. For example, a side entry near a patio can offer a direct outdoor route while keeping bedroom traffic away from the main living room.
Situation: A household wants a quiet primary suite and easy access to the backyard. Action: Place an exterior door near the bedroom or sitting area, rather than at the far end of the addition. Result: The family gains a convenient route outdoors, while the suite’s interior connection remains available for everyday movement through the home.
Consider who will use that route and when. A door beside a shared play area may work well for parents supervising children outdoors. A door near a private sitting space may better serve adults seeking a quieter transition outside. Either way, plan the approach, lighting, and nearby furniture together so the entry feels purposeful rather than squeezed into leftover wall space.
A porch can create a sheltered transition between the suite and the yard. A screen porch beside the addition, for example, can offer a place to sit while maintaining an open connection to outdoor space. Keep access clear from both the suite and the yard. If the porch is for shared family use, position its entry so guests don’t need to pass through the bedroom.
Situation: A family wants outdoor living space without a seasonal room that feels separate from the house. Action: Compare an open porch with a four-season sunroom. A four-season sunroom is typically 200-400 square feet, fully insulated, and connected to the home’s HVAC system. Result: The family can weigh a sheltered outdoor-style setting against a room designed for year-round indoor use.
Building upward may preserve outdoor space because a second-story primary suite addition doesn’t require a second foundation. That choice still affects the floor plan: stairs use main-level square footage, and the outdoor route may remain on the ground floor. A ground-level wing offers more direct access, but its footprint may reduce the yard or children’s play area.
Before construction, trace each route on the floor plan: suite to porch, porch to yard, and suite to shared rooms. Note where doors meet furniture, where family members cross paths, and whether an outdoor entrance compromises bedroom privacy. Comparing these routes early helps align the addition with how your household uses indoor and outdoor spaces.
A ground-level primary suite can provide an accessible space for homeowners planning to stay in their homes long-term. However, a ground-level primary suite addition may be impractical when the yard is too small or the family wants to preserve children’s outdoor play area. Weigh these priorities alongside door placement and porch use before settling on a route.
Addition costs and cost factors
A primary suite addition’s scope depends on more than its bedroom footprint. The plan may include a bedroom, walk-in closet, and full bathroom, each affecting layout and construction. A 12×12 room has an area of 144 square feet, but that example describes one room, not the total size of a suite addition.
What is the typical size and square footage of a primary bedroom suite addition? There isn’t one standard square footage for every master suite; the total depends on bedroom dimensions, closet storage, bathroom layout, and circulation. Use a 12×12 bedroom as a starting example, then add space for the closet, bathroom, and access routes.
How do foundation, roof, plumbing, and HVAC needs affect the design and cost of a bedroom wing addition? A ground-level wing needs a foundation suited to the property, while a second-story addition must connect safely with the home’s structure and roof. A new bathroom may require plumbing lines or a water-heater upgrade, and the HVAC plan must serve the added rooms. These systems shape both the layout and construction scope.
Situation: A family wants an ensuite bathroom but hopes to keep the footprint compact. Action: Compare a bathroom beside the bedroom with one placed beyond the walk-in closet. Result: The first arrangement can shorten bathroom access, while the second may create more separation. Plumbing routes and the existing home’s layout help determine which option is practical.
What steps are involved in planning and building a primary bedroom wing addition? Begin by defining household needs and reviewing existing building and site conditions. Then develop the concept, schematic design, design development, and construction documents. Each stage refines room connections, structure, and systems before construction details are finalized.
How can I find local architects, contractors, and example bedroom wing addition plans? Start with the home’s existing plans, site conditions, and a written list of needs, then use them to guide a locally tailored design and construction process. Compare layouts by bedroom placement, closet access, bathroom connection, and structural fit rather than choosing a plan by appearance alone.
Costs depend on the addition’s size, structural complexity, finishes, and required plumbing or HVAC work. The price for a specific addition is provided after a quote request. Situation: A homeowner considers building upward to preserve yard space. Action: The plan accounts for stairs, structural connections, and roof work. Result: The family can weigh the outdoor space preserved against the added construction requirements.
For a project that combines layout decisions with structural work, discuss your home addition plans as you shape the scope and priorities.
Coastal Contracting: General Contracting
Coastal Contracting provides general contracting and home additions for families planning a primary bedroom wing. If you’ve compared layouts and are ready to coordinate the work, its general contracting service can support the addition alongside related exterior or interior remodeling. This is a practical next step when your plan involves connecting new rooms to the existing home, refining the exterior transition, or updating nearby interior spaces. The right scope depends on your priorities, from a more private bedroom arrangement to improved access between the suite and shared rooms.
Bring your preferred layout, household needs, and site considerations into the conversation. These details help shape a project scope around how your family uses the home. To discuss your addition plans, contact Coastal Contracting.
Shape a plan around the years ahead
The strongest addition is one your family can keep using as routines change. Before turning ideas into a project scope, write down what matters most now and what may matter later: a quiet place to rest, room for changing household needs, or a connection to the yard. Choosing among primary bedroom wing addition layout plans for growing families is easier when those priorities guide each decision.
Next, turn your preferred layout into a practical starting point. Note which rooms should connect, where privacy matters, and how the addition should feel from inside and outside. A clear brief gives the conversation focus and keeps everyday needs at the center of the project.
When you’re ready to discuss how your ideas could take shape, discuss your addition with Coastal Contracting. A thoughtful next step can bring your family’s vision closer to a home that works for the years ahead.
Frequently Asked Questions
What is a primary bedroom wing addition, and what layouts work for growing families?
A primary bedroom wing addition is a new section of the home that creates a private primary-bedroom area, often with a closet and bathroom. Placing the bedroom at the quiet end of the wing can suit families who want separation from busy shared rooms. For a growing household, a primary bedroom wing addition layout plan can also include a nearby nursery or flexible sitting space, allowing the rooms to adapt as needs change.
How much does a primary bedroom wing addition cost in the United States?
The price for a specific addition is provided after a quote request. Key cost factors include the addition’s size, foundation and structural work, roof connections, plumbing, HVAC, and finish selections. Local site conditions matter, too. For homeowners in Richmond, Henrico, Goochland, Midlothian, Chesterfield, Short Pump, Chester, Glen Allen, Hanover, Ashland, and Montpelier, the planned scope and property conditions shape the project budget.